
Toronto, Ontario M1E 4V5



Maintenance, Heat, Water, Common Area Maintenance, Parking, Cable TV, Insurance
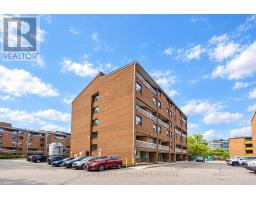
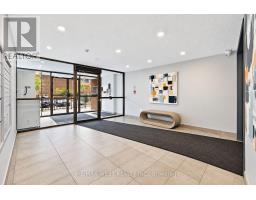
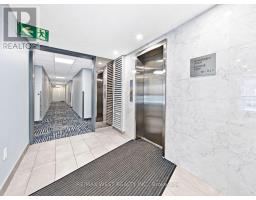
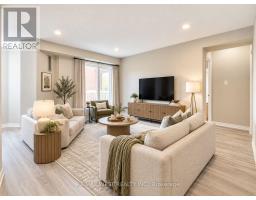
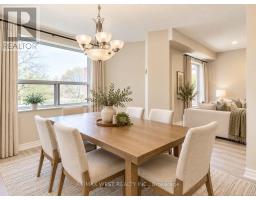
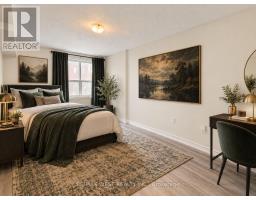
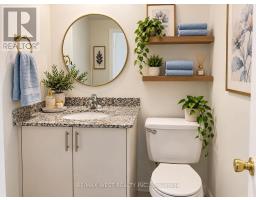
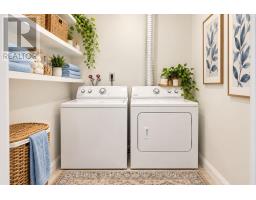
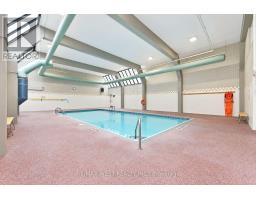
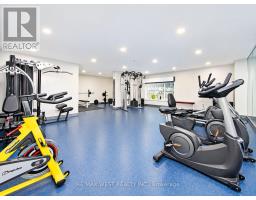
$1,374.61 MonthlySpace, Style & Savings All in One! Welcome to this beautifully maintained 2-storey condo offering an exceptional blend of comfort, convenience, and value in the heart of Scarborough. Featuring 3 generously sized bedrooms and 2 bathrooms, this spacious home is ideal for first time buyers, growing families, professionals, or savvy investors. Enjoy a bright and functional layout with plenty of living space and a private balcony, perfect for morning coffee or unwinding at the end of the day. HVAC updated in 2024 and is equipped with stainless steel appliances and ensuite washer and dryer. The building's recently renovated common areas offer a fresh and modern feel, while residents enjoy an impressive array of amenities including an indoor pool, fitness centre, sauna, party room, visitor parking and more. Best of all, the maintenance fees offer incredible value and include heat, air conditioning, water, cable TV, building insurance, parking and access to all amenities, with only hydro extra. Ideally located just minutes from Centennial College and the University of Toronto Scarborough, with easy access to public transit, GO Station, schools, supermarkets, shopping, Morningside Park, walking trails and everyday essentials. A spacious home, outstanding amenities and exceptional value. This is one you will not want to miss! *Photos have been virtually staged. (id:29237)
Contact us for more information.

The trademarks REALTOR®, REALTORS®, and the REALTOR® logo are controlled by The Canadian Real Estate Association (CREA) and identify real estate professionals who are members of CREA. The trademarks MLS®, Multiple Listing Service® and the associated logos are owned by The Canadian Real Estate Association (CREA) and identify the quality of services provided by real estate professionals who are members of CREA. The trademark DDF® is owned by The Canadian Real Estate Association (CREA) and identifies CREA's Data Distribution Facility (DDF®)