
Markham, Ontario L6C 3L9
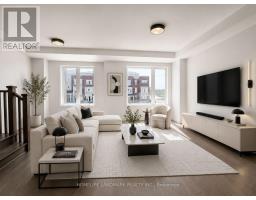
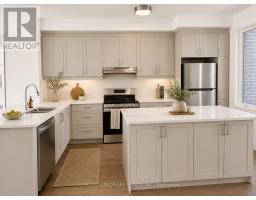
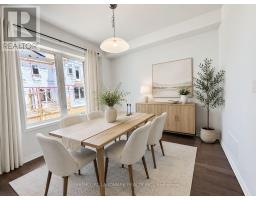
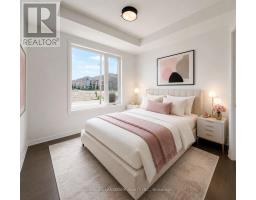
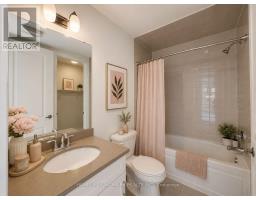
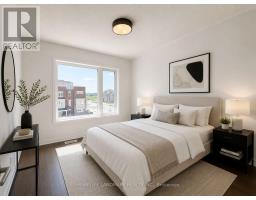
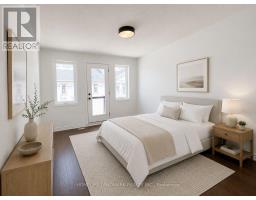
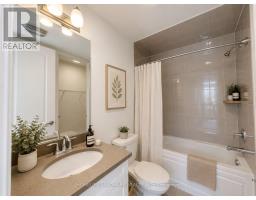
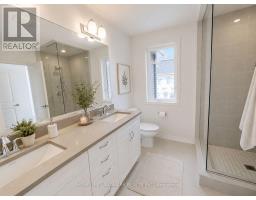
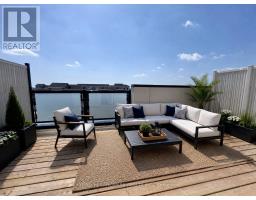
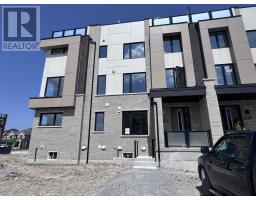
Welcome to this stunning townhouse featuring a rare double-car garage with a built-in EV charger in a highly sought-after community. Thoughtfully designed with a bright open-concept layout, this home offers 9-foot ceilings on the ground and main levels, hardwood flooring throughout, and large windows that fill the space with natural light.The modern kitchen is beautifully appointed with stainless steel appliances, quartz countertops, custom cabinetry, and an oversized centre island overlooking the spacious living and dining areas-perfect for everyday living and entertaining.The upper level features a generous primary bedroom along with two additional well-sized bedrooms. A versatile ground-level fourth bedroom complete with a wet bar and a private 4-piece ensuite offers endless possibilities as an in-law suite, guest suite, home office, or multi-generational living space.Enjoy the spectacular oversized rooftop terrace, providing the perfect outdoor space for entertaining, relaxing, or summer BBQs.Ideally located just minutes from Costco, top-rated schools, parks, restaurants, shopping, supermarkets, and everyday amenities, with quick access to Highway 404 for an effortless commute.Move-in ready and offering the perfect combination of modern design, premium features, and an unbeatable location-this exceptional home is not to be missed! (id:29237)
Contact us for more information.

The trademarks REALTOR®, REALTORS®, and the REALTOR® logo are controlled by The Canadian Real Estate Association (CREA) and identify real estate professionals who are members of CREA. The trademarks MLS®, Multiple Listing Service® and the associated logos are owned by The Canadian Real Estate Association (CREA) and identify the quality of services provided by real estate professionals who are members of CREA. The trademark DDF® is owned by The Canadian Real Estate Association (CREA) and identifies CREA's Data Distribution Facility (DDF®)