
Toronto, Ontario M3C 0H1
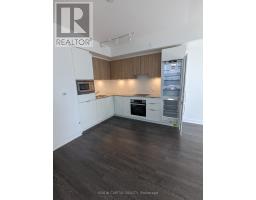
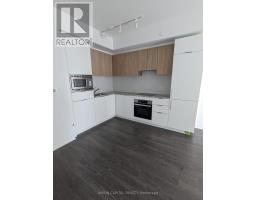
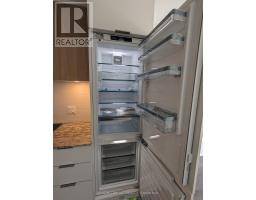
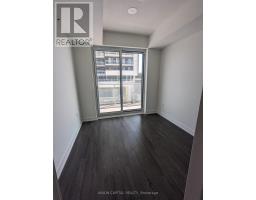
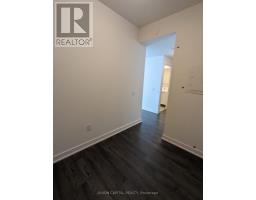
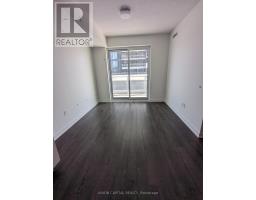
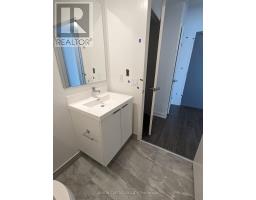
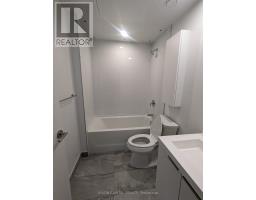
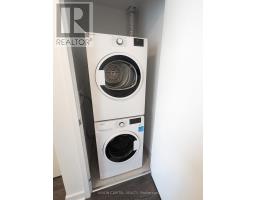
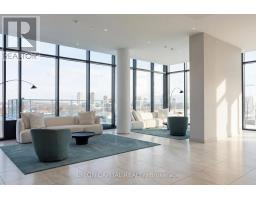
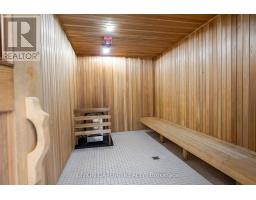
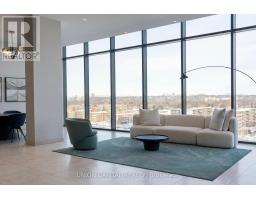
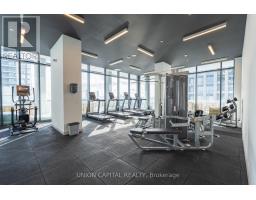
One of the larger 1+den floorplan. 2 w/o balcony entrances, north facing overlooks retail Shops at Don Mills, Open Concept with Floor to ceiling windows plenty of natural sunlight. Granite kitchen countertop, ceramic backsplash, Panelled B/I refrigerator, Miele Built In Oven with cooktop, Panelled multi cycle Dishwasher, S/S B/I Microwave, Laundry with stacked washer/dryer, large porcelain bathroom tiles, mirrored closet doors, 1 parking. The TTC is at your doorstep offering fast connections to the Yonge/Bloor subway line and downtown. Just five minutes to the south, you have the upcoming Crosstown LRT on Eglinton.24-hour concierge. Located conveniently to grocery, restaurants and retails. Minutes from the hwy. Don't miss this opportunity!!! (id:29237)
Contact us for more information.

The trademarks REALTOR®, REALTORS®, and the REALTOR® logo are controlled by The Canadian Real Estate Association (CREA) and identify real estate professionals who are members of CREA. The trademarks MLS®, Multiple Listing Service® and the associated logos are owned by The Canadian Real Estate Association (CREA) and identify the quality of services provided by real estate professionals who are members of CREA. The trademark DDF® is owned by The Canadian Real Estate Association (CREA) and identifies CREA's Data Distribution Facility (DDF®)