
Toronto, Ontario M6N 4W5
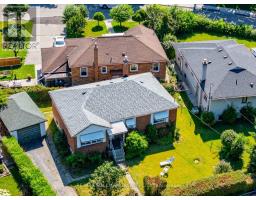
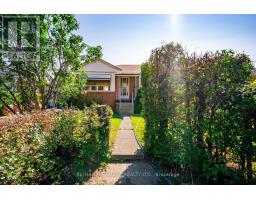
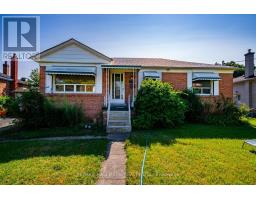
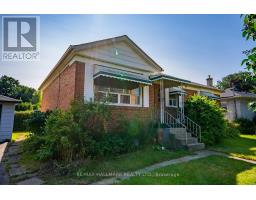
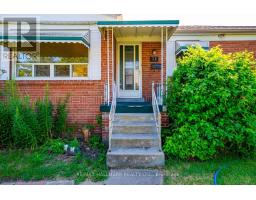
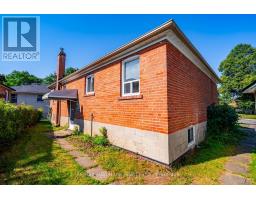
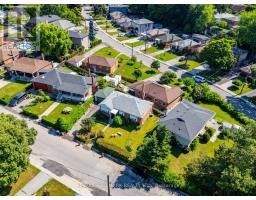
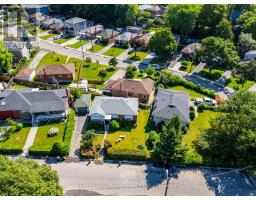
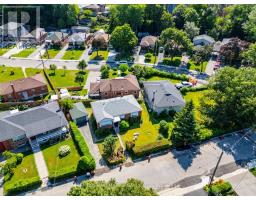
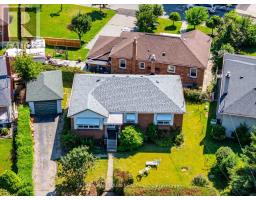
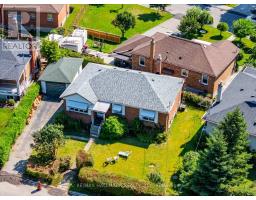
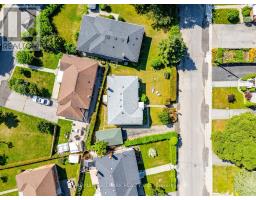
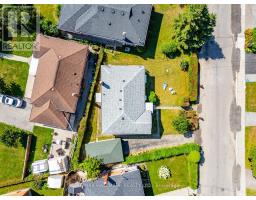
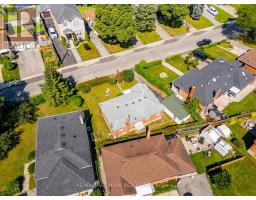
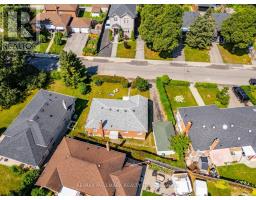
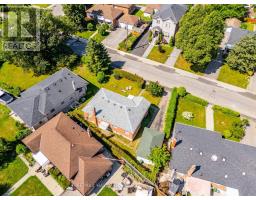
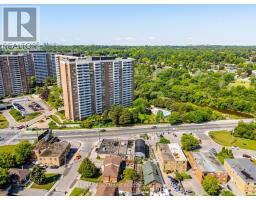
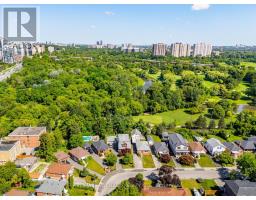
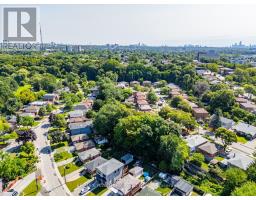
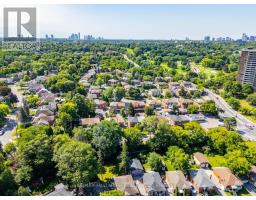
Sometimes the best opportunities don't come move-in ready. They come with a vision. Welcome to 31 Frimette Crescent, an exceptional land-value opportunity in Toronto's established Rockcliffe-Smythe neighbourhood. Set on a mature, irregular lot surrounded by tree-lined streets and well-established homes, this property offers builders, investors and end users the chance to start fresh and create something entirely their own.The existing bungalow and detached single-car garage are being sold strictly in as-is, where-is condition, with the value attributed to the land and future redevelopment potential. An ideal opportunity to design and build a custom home in a convenient west-end community that continues to grow and evolve.Enjoy easy access to the scenic Humber River trail system, James Gardens, Smythe Park and the cafés, restaurants and shops of The Junction. Stock Yards Village is nearby for everyday shopping, while TTC routes, GO Transit, UP Express and the Eglinton Crosstown provide excellent connectivity throughout the city. Conveniently located close to schools, parks, major highways and downtown Toronto.Bring your plans, your creativity and your vision. Opportunities to build in an established Toronto neighbourhood like this are becoming increasingly rare. (id:29237)
Contact us for more information.

The trademarks REALTOR®, REALTORS®, and the REALTOR® logo are controlled by The Canadian Real Estate Association (CREA) and identify real estate professionals who are members of CREA. The trademarks MLS®, Multiple Listing Service® and the associated logos are owned by The Canadian Real Estate Association (CREA) and identify the quality of services provided by real estate professionals who are members of CREA. The trademark DDF® is owned by The Canadian Real Estate Association (CREA) and identifies CREA's Data Distribution Facility (DDF®)