
Toronto, Ontario M1M 2C6
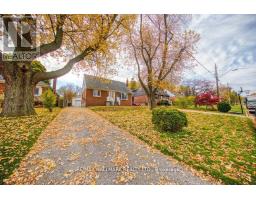
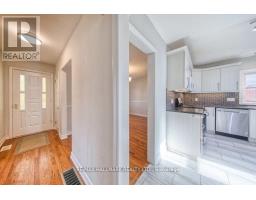
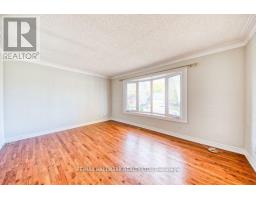
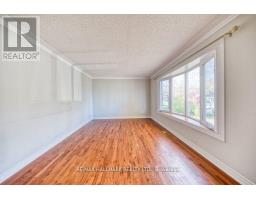
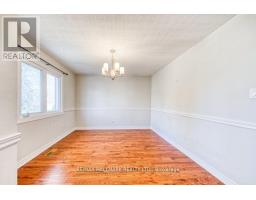
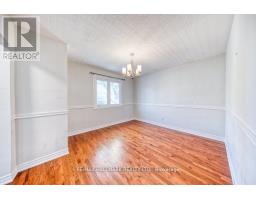
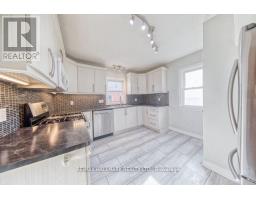
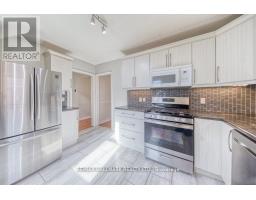
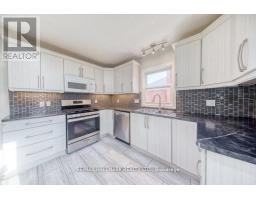
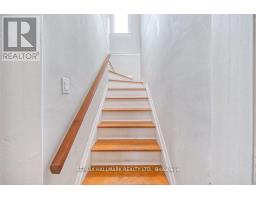
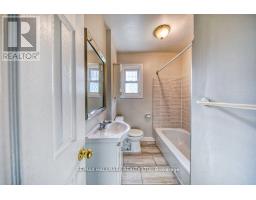
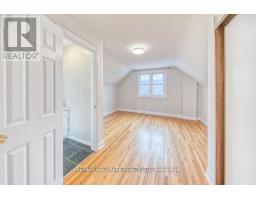
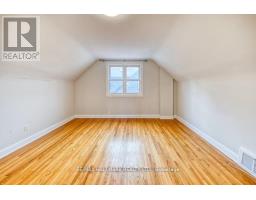
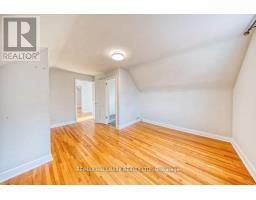
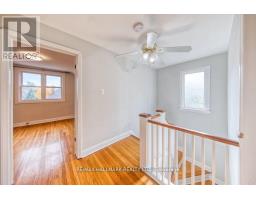
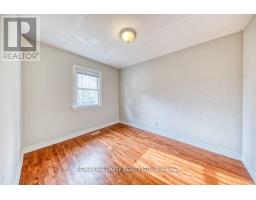
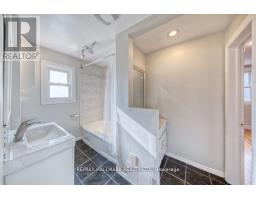
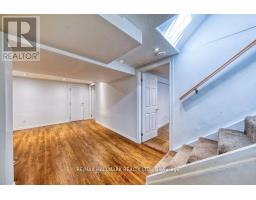
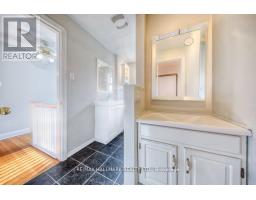
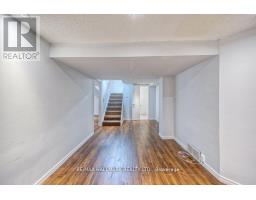
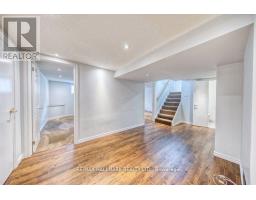
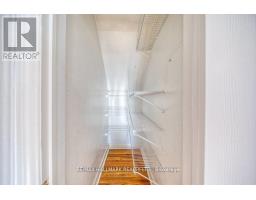
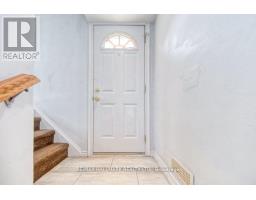
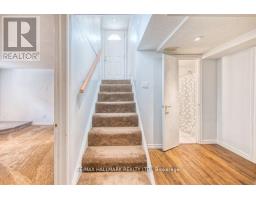
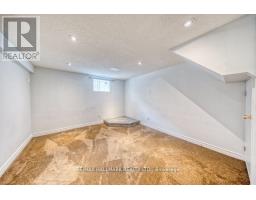
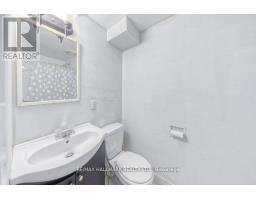
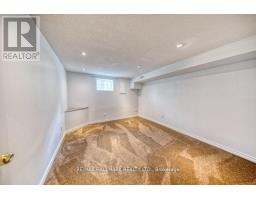
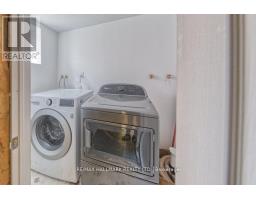
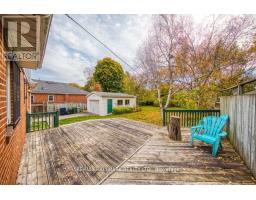
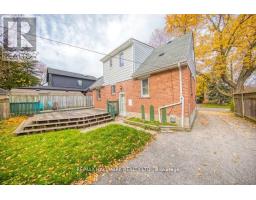
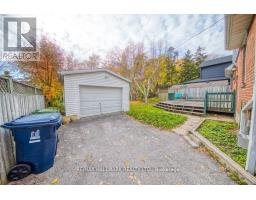
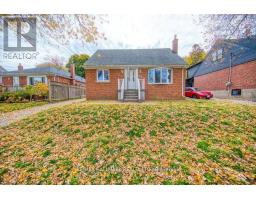
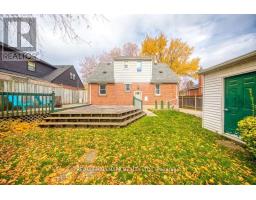
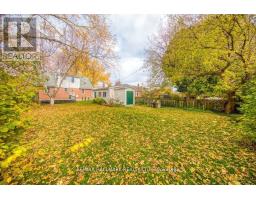
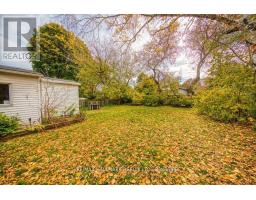
Detached Home In The Heart Of Cliffcrest. 3 Bedroom - 1 Bedroom On Main Floor & 2 Upstairs. 3 Full Bathrooms. Gas Stove, Beautiful Light Kitchen Cabinets & Backsplash. Hardwood Floors on Main Floor & Upstairs. Finished Basement Ft Separate Entrance, 2 Large Bedrooms, Living Space, Bathroom. Great size backyard, perfect for summer! (id:29237)
Contact us for more information.

The trademarks REALTOR®, REALTORS®, and the REALTOR® logo are controlled by The Canadian Real Estate Association (CREA) and identify real estate professionals who are members of CREA. The trademarks MLS®, Multiple Listing Service® and the associated logos are owned by The Canadian Real Estate Association (CREA) and identify the quality of services provided by real estate professionals who are members of CREA. The trademark DDF® is owned by The Canadian Real Estate Association (CREA) and identifies CREA's Data Distribution Facility (DDF®)