
Richmond Hill, Ontario L4C 4M6
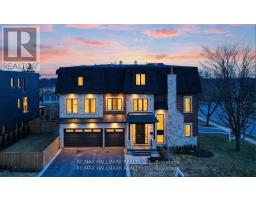
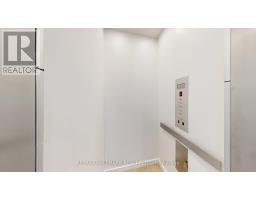
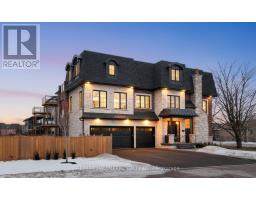
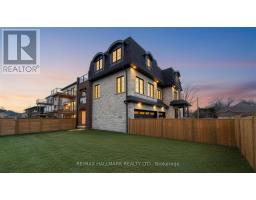
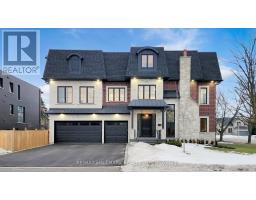
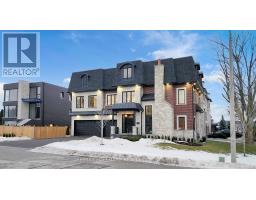
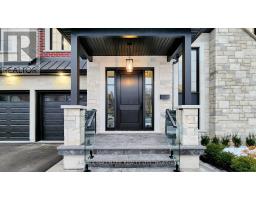
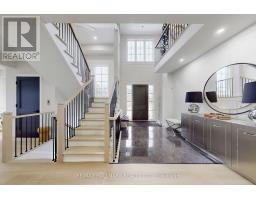
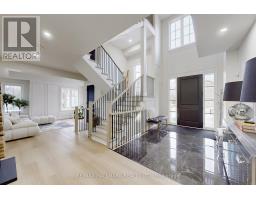
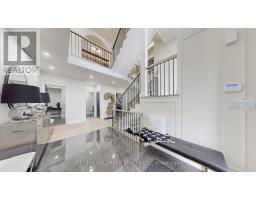
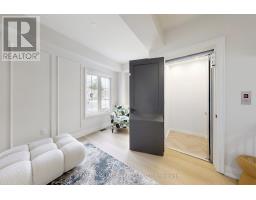
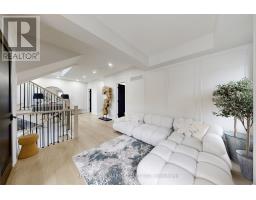
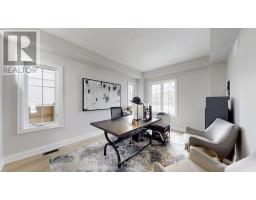
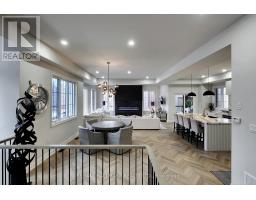
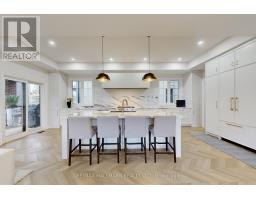
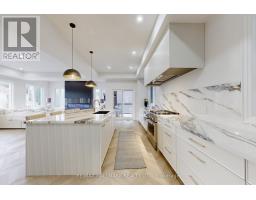
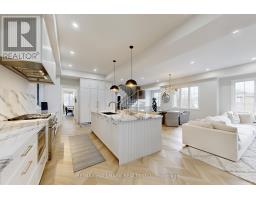
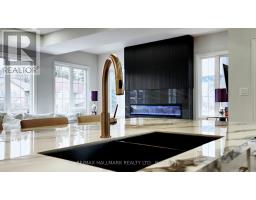
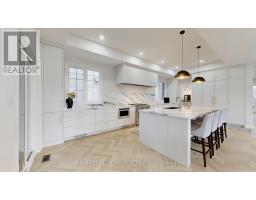
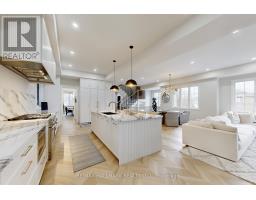
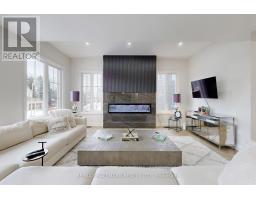
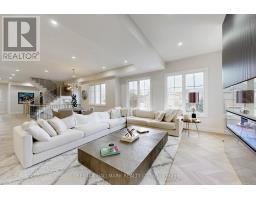
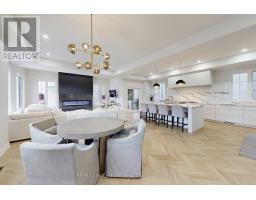
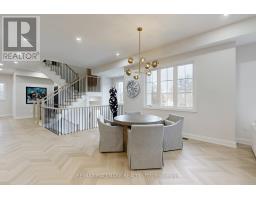
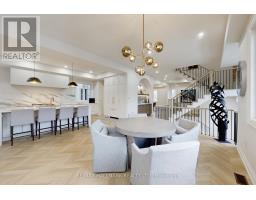
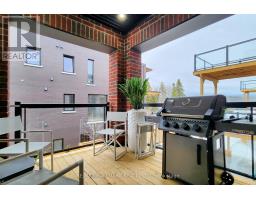
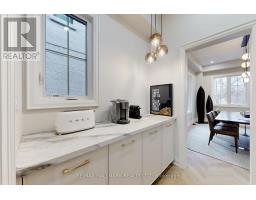
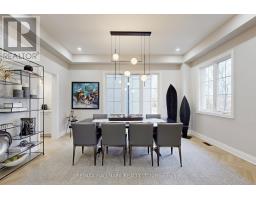
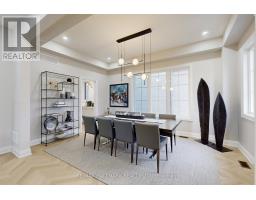
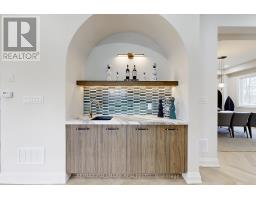
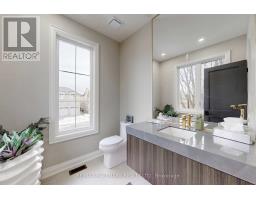
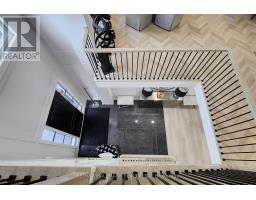
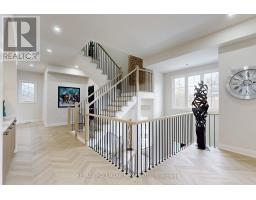
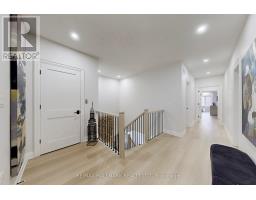
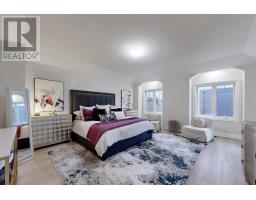
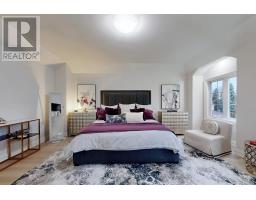
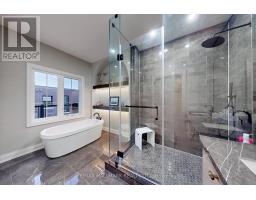
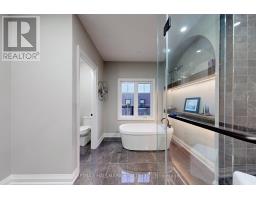
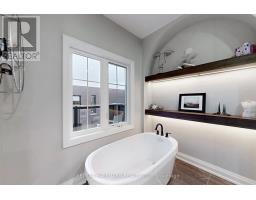
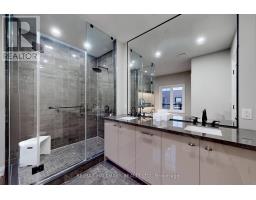
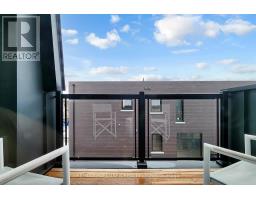
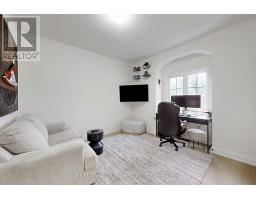
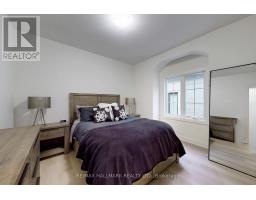
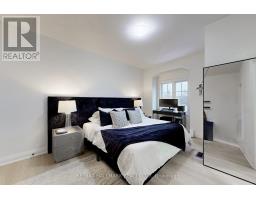
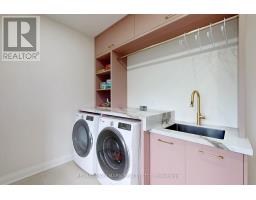
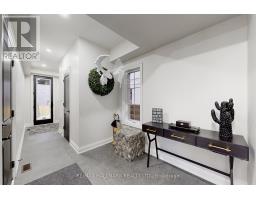
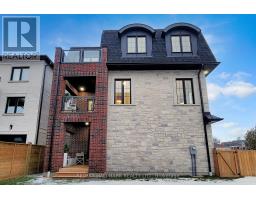
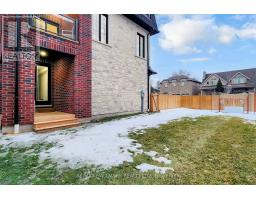
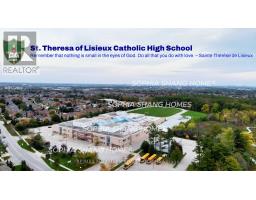
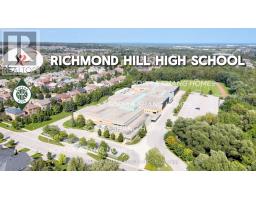
**Wow** An extraordinary newly custom-built masterpiece by an Italian builder, completed in 2025, showcasing exceptional craftsmanship, timeless elegance, and modern sophistication ** Rare private residential ELEVATOR servicing all 4 levels *Premium Corner Lot, No sidewalk, South exposure W/abundant natural light **Soaring 9-10-9 ft ceilings throughout 3 levels **Located in Top Ranked School Zone: St. Teresa of Lisieux CHS (overall rating 10/10), Richmond Hill HS**Offering 3-car garage, 4,279 SF of luxurious above-ground living space, 4 spacious bedrooms, 5 elegant washrooms *The grand foyer impresses w/20 ft ceiling, refined wainscoting, and architectural detailing *Main-floor office w/fireplace provides an ideal work-from-home office*The open-concept 2nd level is designed for both entertaining and everyday living, highlighted by an extended linear electric fireplace that anchors the living area, premium Italian millwork modern slat fluted acoustic wood panels, and sophisticated herringbone hardwood flooring *The chef-inspired kitchen features a large central island, dual sinks, premium quartz countertops, built-in high-end appliances, Marble Splash, cabinetry, and a spacious walk-in pantry. *Walk out to the large elevated deck with gas BBQ line, overlooking a private backyard *The 3rd level offers 4 generously sized bedrooms, large laundry room *Unmatched in luxury, craftsmanship, truly exceptional home and an absolute must see! *Great location-just steps to Yonge Street, VIVA transit, Close to the Community Center W/Swimming pool, gym, HWY 404 & 400, Costco, restaurants, T&T, shopping Mall, Library, Hospital. Surrounded by trails, ponds, friendly and safe neighborhoods. (id:29237)
Contact us for more information.

The trademarks REALTOR®, REALTORS®, and the REALTOR® logo are controlled by The Canadian Real Estate Association (CREA) and identify real estate professionals who are members of CREA. The trademarks MLS®, Multiple Listing Service® and the associated logos are owned by The Canadian Real Estate Association (CREA) and identify the quality of services provided by real estate professionals who are members of CREA. The trademark DDF® is owned by The Canadian Real Estate Association (CREA) and identifies CREA's Data Distribution Facility (DDF®)