
Toronto, Ontario M1B 0C5
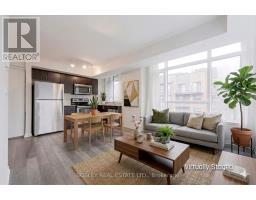
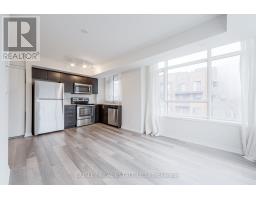
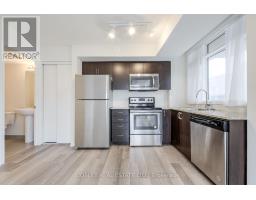
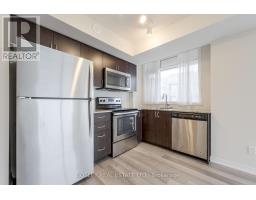
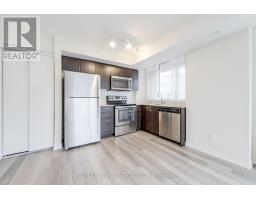
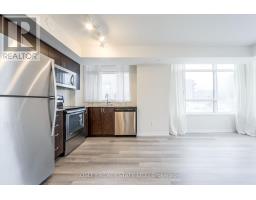
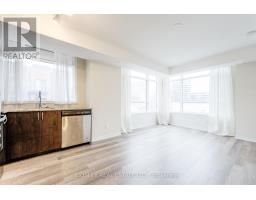
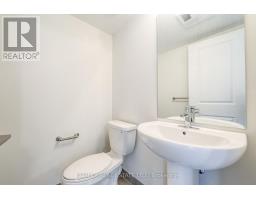
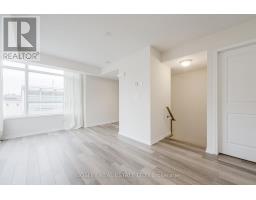
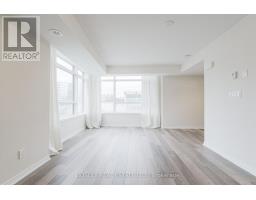
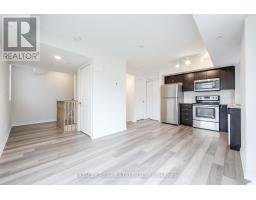
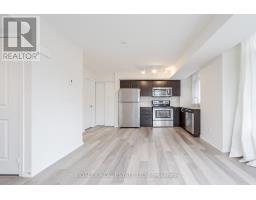
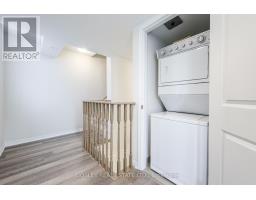
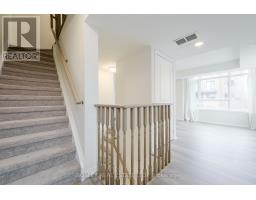
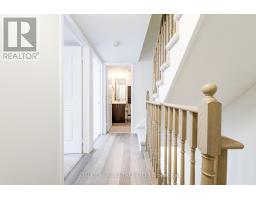
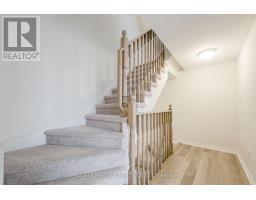
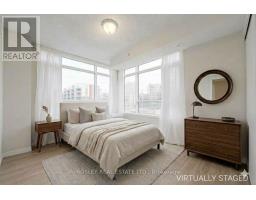
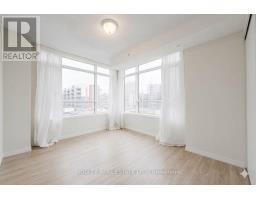
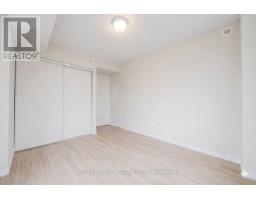
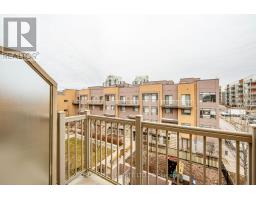
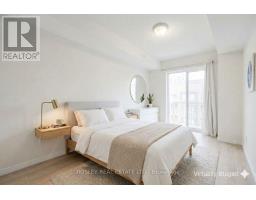
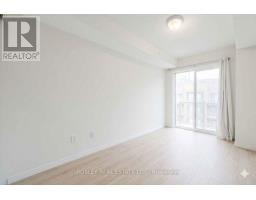
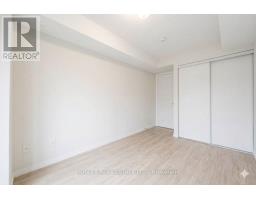
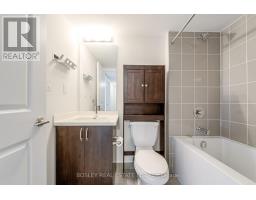
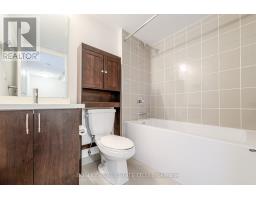
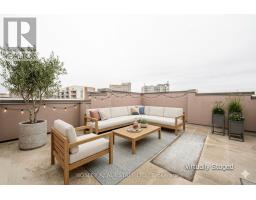
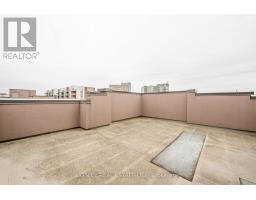
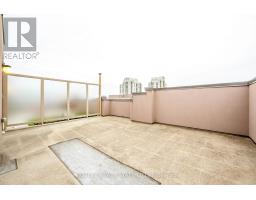
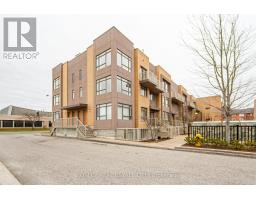
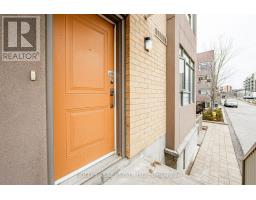
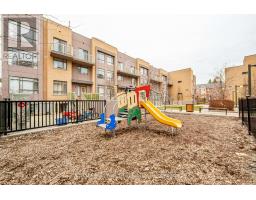
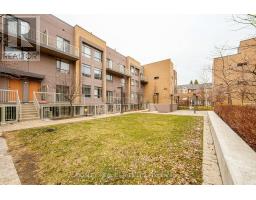
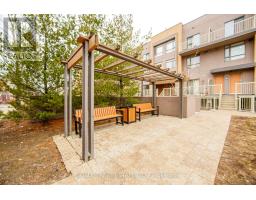
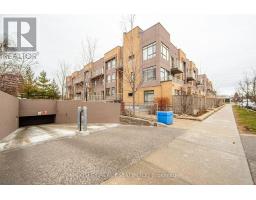
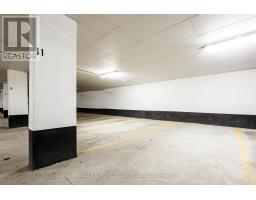
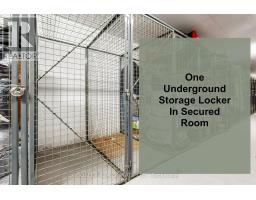
Welcome to this sun-filled, upper-level corner unit in the heart of Scarborough. This newly renovated modern stacked townhouse offers an airy, open-concept layout designed for contemporary living. As a desirable corner unit, enjoy expansive windows that flood the home with natural light. The functional kitchen features contemporary cabinetry, quality countertops, and stainless steel appliances, flowing seamlessly into the living and dining areas. Sleek wide plank vinyl flooring throughout and hardwood entry staircase provides a clean and durable aesthetic. Two well-sized bedrooms offer ample closet space and large windows. Relax on your private terrace, perfect for morning coffee. Includes one underground parking spot and a dedicated storage locker. Visitor parking and bike storage are available within the complex. Perfect for working professionals, and families alike, you are steps away from everything you need. Convenient access to TTC, GO transit, Scarborough Town Centre, restaurants, local supermarkets (Food Basics), and numerous parks. (id:29237)
Contact us for more information.

The trademarks REALTOR®, REALTORS®, and the REALTOR® logo are controlled by The Canadian Real Estate Association (CREA) and identify real estate professionals who are members of CREA. The trademarks MLS®, Multiple Listing Service® and the associated logos are owned by The Canadian Real Estate Association (CREA) and identify the quality of services provided by real estate professionals who are members of CREA. The trademark DDF® is owned by The Canadian Real Estate Association (CREA) and identifies CREA's Data Distribution Facility (DDF®)