
Toronto, Ontario M4S 1A9
Maintenance, Parcel of Tied Land
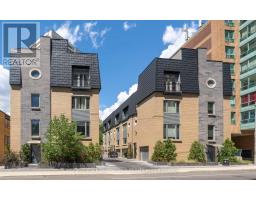
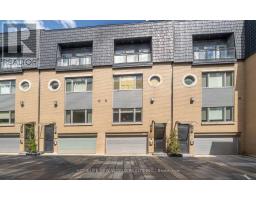
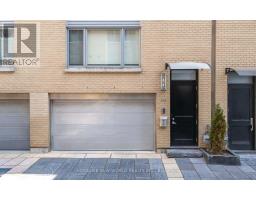
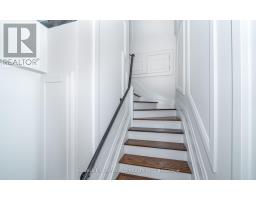
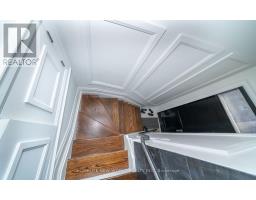
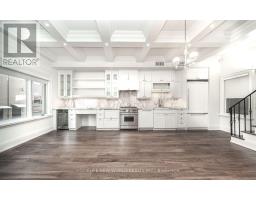
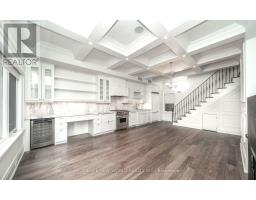
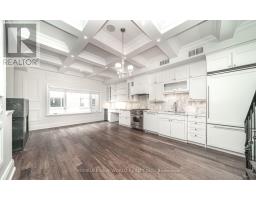
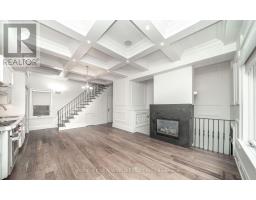
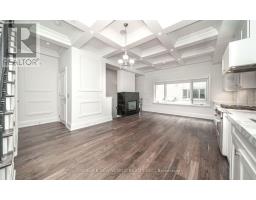
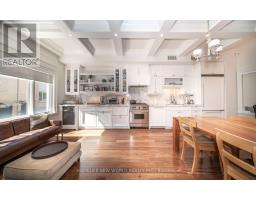
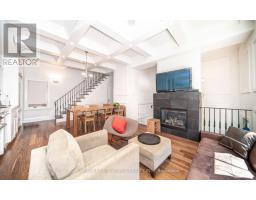
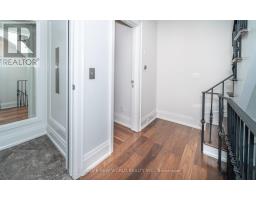
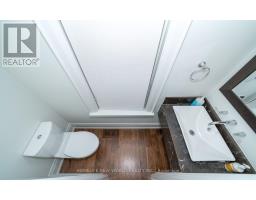
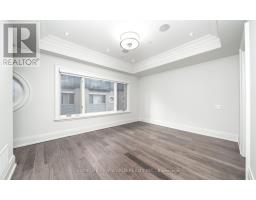
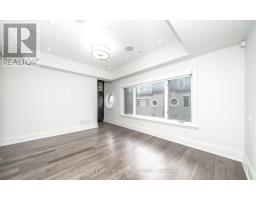
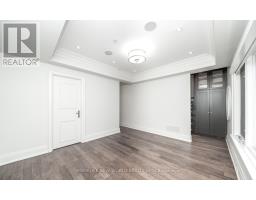
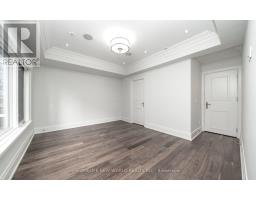
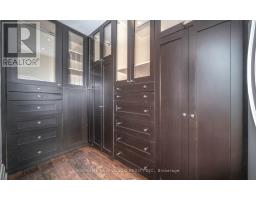
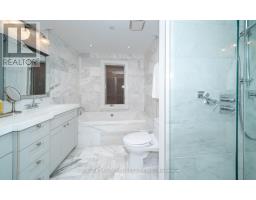
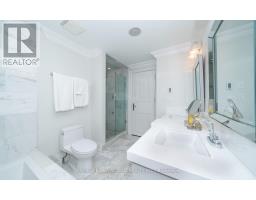
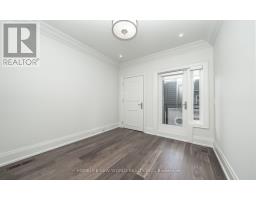
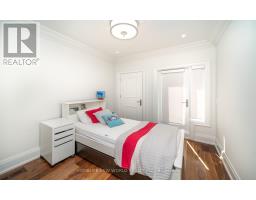
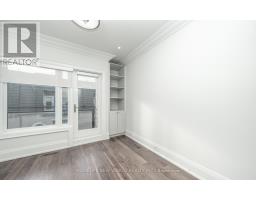
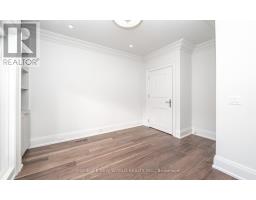
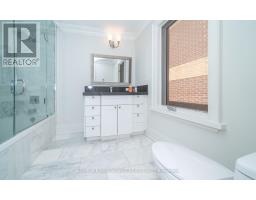
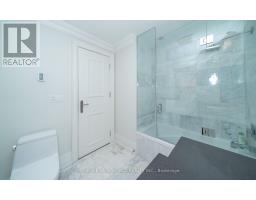
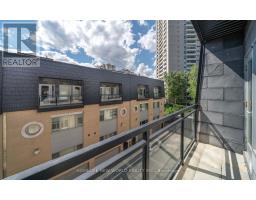
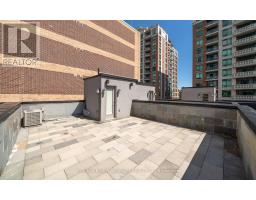
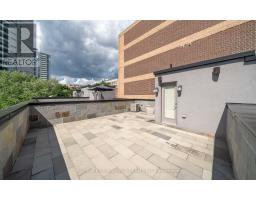
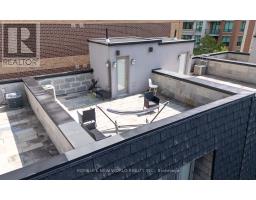
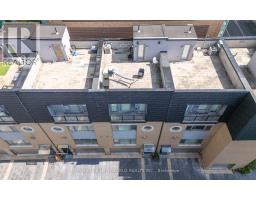
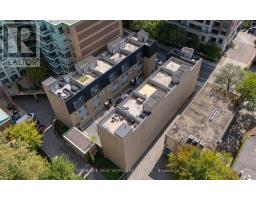
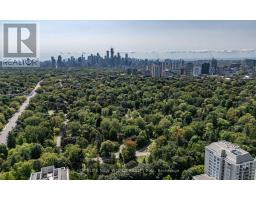
$120 MonthlyDiscover the perfect blend of luxury, privacy, and urban convenience in this exceptional 3-bedroom freehold townhome, inspired by the sophistication of New York living. Recently upgraded with impeccable attention to detail, this stunning residence features soaring 10-foot coffered ceilings, a private elevator, contemporary finishes, elegant marble bathrooms, custom closet organizers, and newer walnut flooring throughout. Designed for both everyday living and effortless entertaining, the home offers an impressive array of premium features, including high-end appliances, a wine cooler, heated bathroom floors, and a heated garage. Step outside to your private rooftop terrace, complete with a gas barbecue hookup - the ideal setting for summer gatherings and enjoying the city atmosphere. Perfectly positioned in a prime Midtown location, you're just 10 minutes from Downtown, a 10-minute walk to the subway, and minutes from the Beltline and scenic trails. Enjoy easy access to popular local shops, restaurants, and top-ranked schools, all while having your own private and sophisticated retreat to come home to. A truly rare opportunity to experience elevated townhome living in one of the city's most desirable locations. (id:29237)
Contact us for more information.

The trademarks REALTOR®, REALTORS®, and the REALTOR® logo are controlled by The Canadian Real Estate Association (CREA) and identify real estate professionals who are members of CREA. The trademarks MLS®, Multiple Listing Service® and the associated logos are owned by The Canadian Real Estate Association (CREA) and identify the quality of services provided by real estate professionals who are members of CREA. The trademark DDF® is owned by The Canadian Real Estate Association (CREA) and identifies CREA's Data Distribution Facility (DDF®)