
Toronto, Ontario M2K 0J7
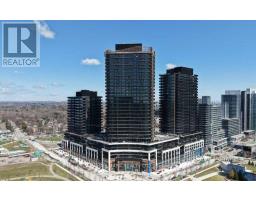
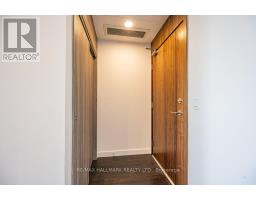
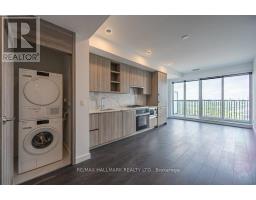
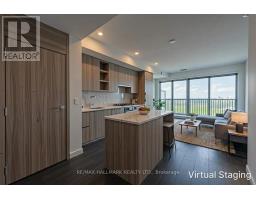
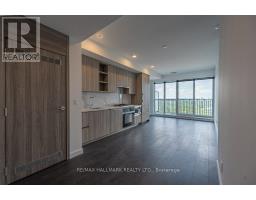
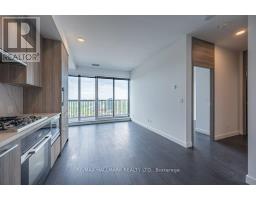
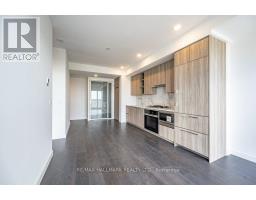
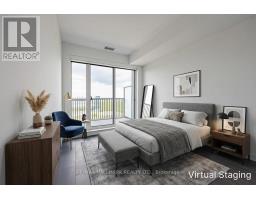
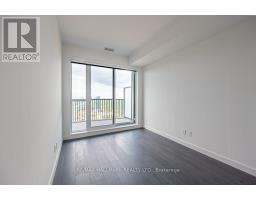
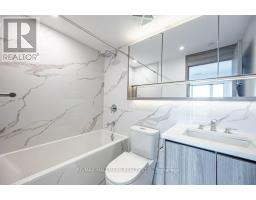
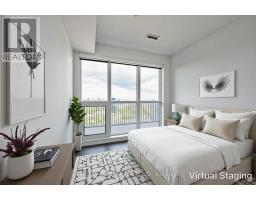
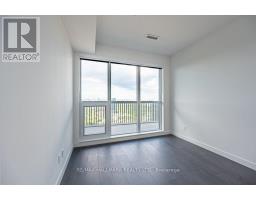
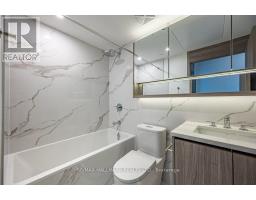
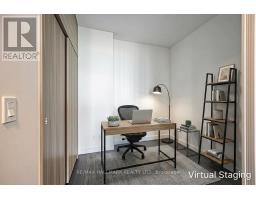
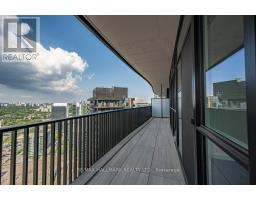
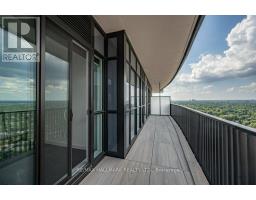
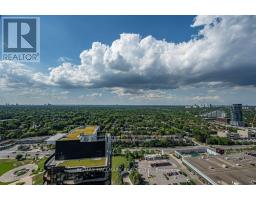
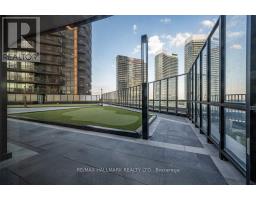
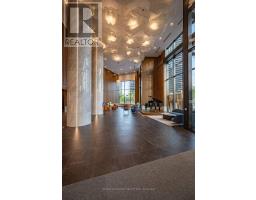
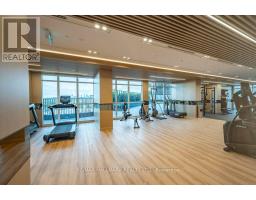
Welcome to Suite 3105 at King's Landing, Its total living space is 1,065 sq. ft. two-bedroom plus den residence in the prestigious Upper House Collection. This luxury home pairs an 873 sq. ft. indoor floor plan with a massive 192 sq. ft. of unobstructed north-west view outdoor balcony featuring composite wood decking. Inside, the open-concept living area integrates a chef-inspired kitchen equipped with premium Miele appliances, Blum kitchen hardware, a built-in wine cellar, Wine bar fridge/pantry room and integrated closet organizers throughout. The thoughtful layout anchors three versatile bedrooms and two premium bathrooms finished with high-end Kohler and Grohe fixtures.Adding immense modern convenience, this unit comes complete with its own dedicated EV parking spot. Residents also enjoy exclusive access to world-class building amenities, including a weight room, cardio fitness room, yoga room, squash court, golf simulator, billiard room, private screening room, dual meeting rooms, and a grand ballroom. (id:29237)
Contact us for more information.

The trademarks REALTOR®, REALTORS®, and the REALTOR® logo are controlled by The Canadian Real Estate Association (CREA) and identify real estate professionals who are members of CREA. The trademarks MLS®, Multiple Listing Service® and the associated logos are owned by The Canadian Real Estate Association (CREA) and identify the quality of services provided by real estate professionals who are members of CREA. The trademark DDF® is owned by The Canadian Real Estate Association (CREA) and identifies CREA's Data Distribution Facility (DDF®)