
Toronto, Ontario M4Y 1S2
Maintenance, Common Area Maintenance, Heat, Insurance, Parking, Water
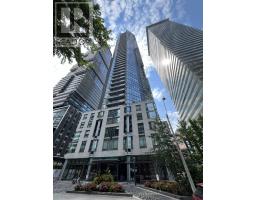
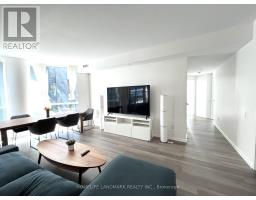
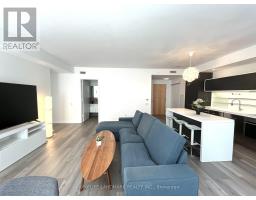
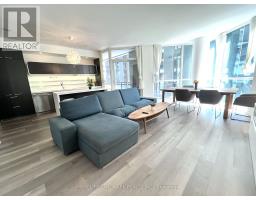
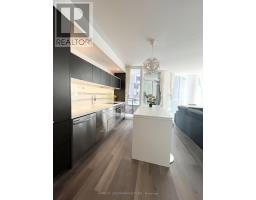
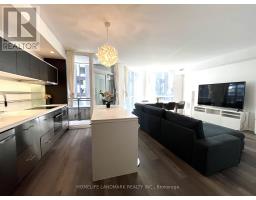
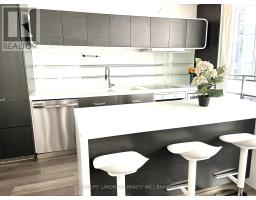
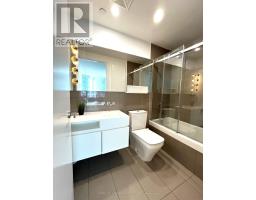
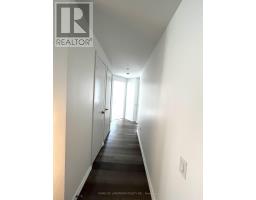
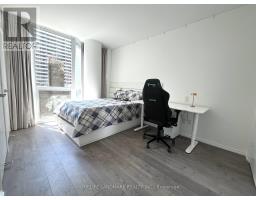
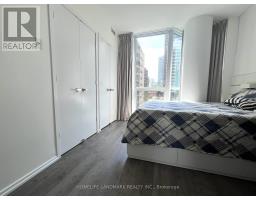
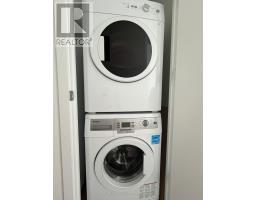
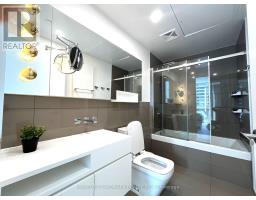
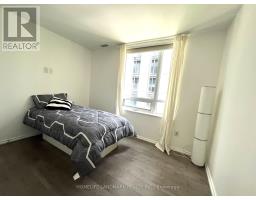
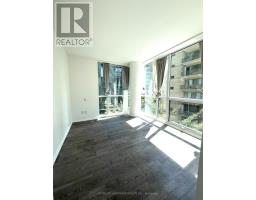
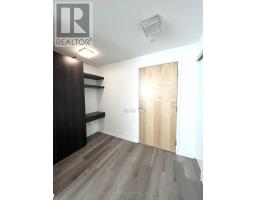
$1,171.24 MonthlyPrestigious Chaz Yorkville Residences located in the vibrant Yonge-Bloor neighbourhood-one of downtown Toronto's most sought-after addresses. this contemporary condo includes three bedrooms, two bathrooms, owned parking, and a sizeable locker. Spacious size of 1253 SF with a large living room, New floor on living room and New Painting, The modern kitchen is equipped with built-in appliances, a stainless-steel refrigerator, Residents enjoy exceptional amenities, including attentive concierge service, fitness and entertainment facilities, sauna, yoga and pilates studio, BBQ area, pet spa, exclusive Sky Club On 36th Floor, elegant common areas, and professional, top-tier management. Just steps to the subway, world-class restaurants, premier shopping, and leading universities, this suite offers the very convenient downtown living. Steps to TTC/Subway, University of Toronto, Toronto Metropolitan University, Yorkville Shopping, Fine Dining, and Office Towers. Enjoy unparalleled convenience with nearby subway stations, schools, and restaurants. (id:29237)
Contact us for more information.

The trademarks REALTOR®, REALTORS®, and the REALTOR® logo are controlled by The Canadian Real Estate Association (CREA) and identify real estate professionals who are members of CREA. The trademarks MLS®, Multiple Listing Service® and the associated logos are owned by The Canadian Real Estate Association (CREA) and identify the quality of services provided by real estate professionals who are members of CREA. The trademark DDF® is owned by The Canadian Real Estate Association (CREA) and identifies CREA's Data Distribution Facility (DDF®)