
Markham, Ontario L3R 5M5
Maintenance, Heat, Insurance, Parking, Common Area Maintenance
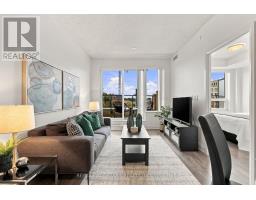
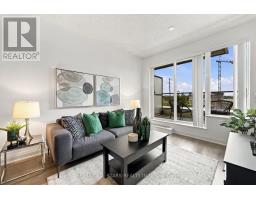
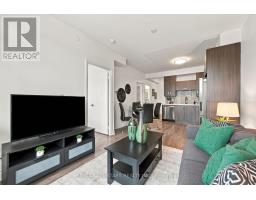
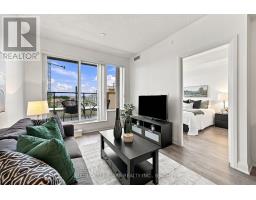
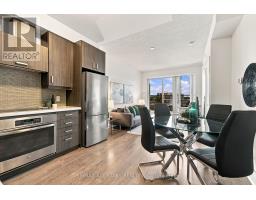
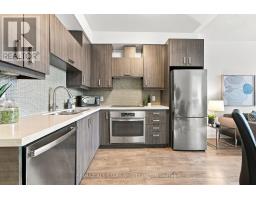
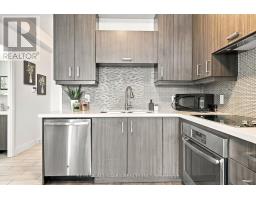
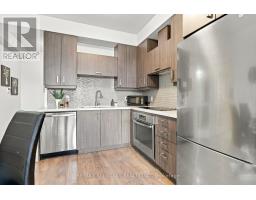
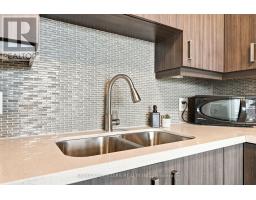
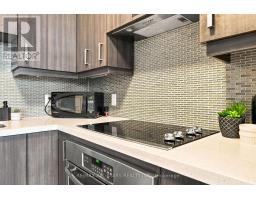
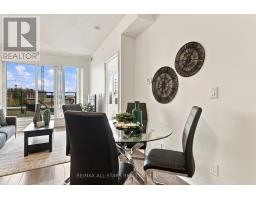
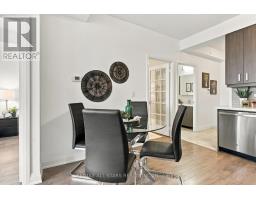
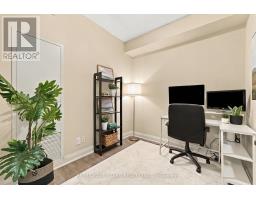
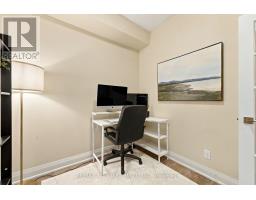
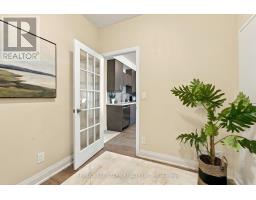
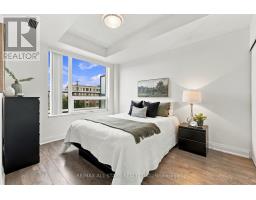
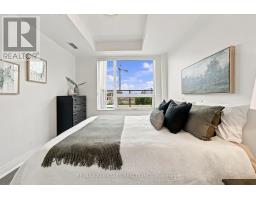
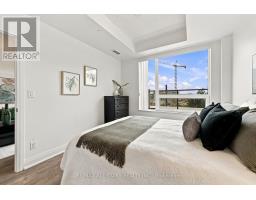
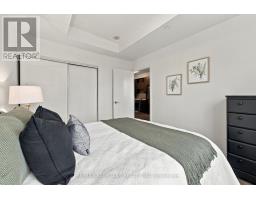
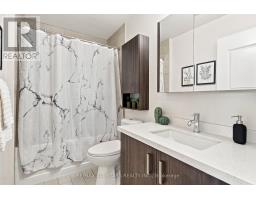
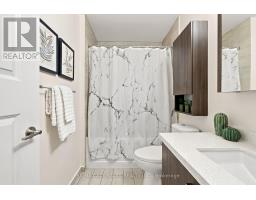
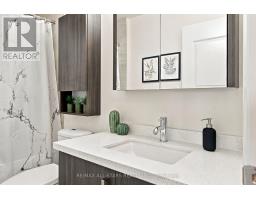
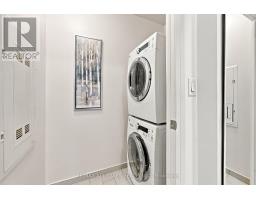
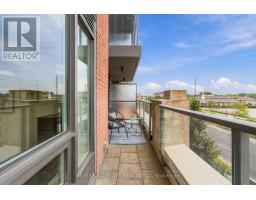
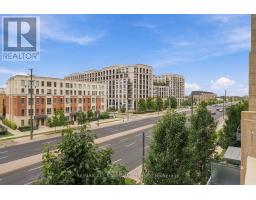
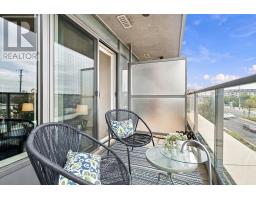
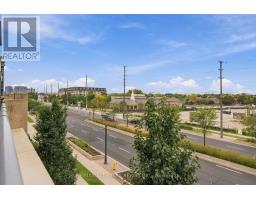
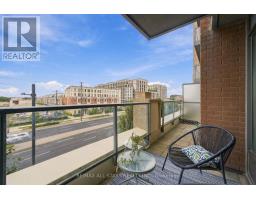
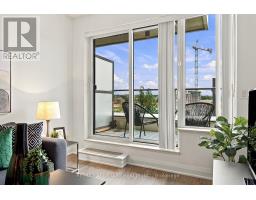
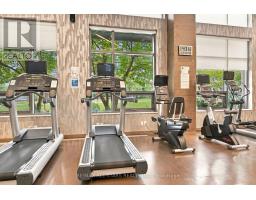
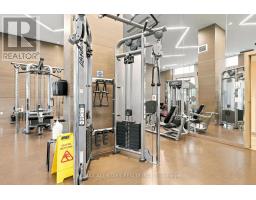
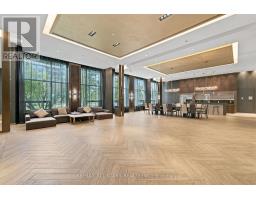
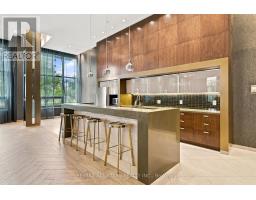
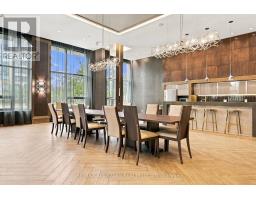
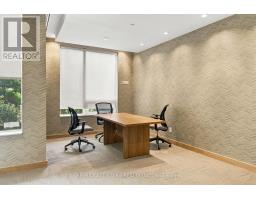
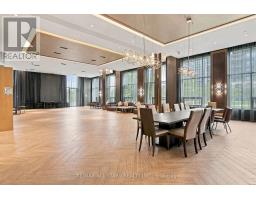
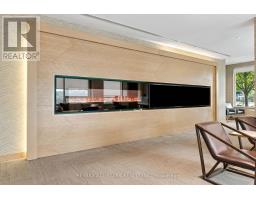
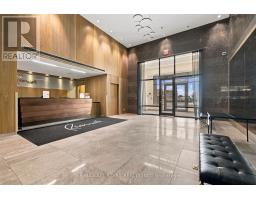
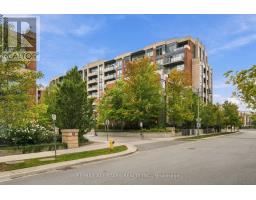
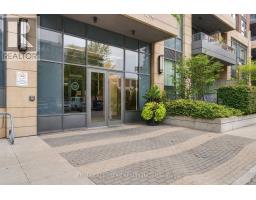
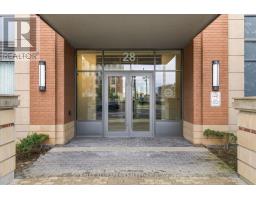
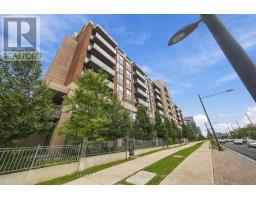
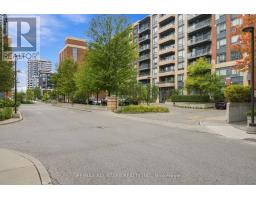
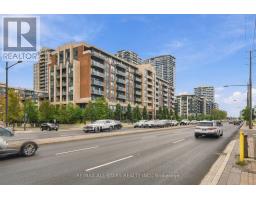
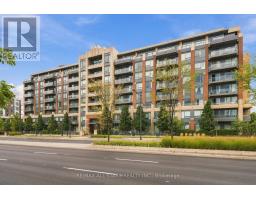
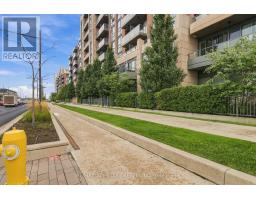
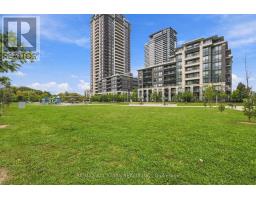
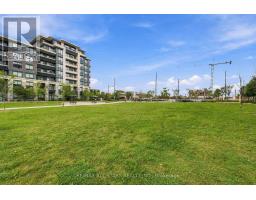
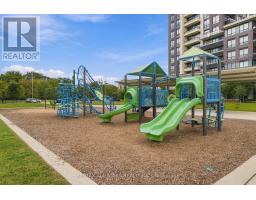
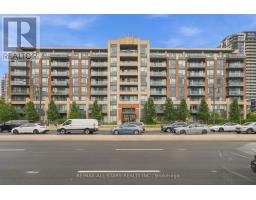
$533.92 MonthlyWelcome to Uptown Markham's sought-after Riverwalk condos! This smart and stylish, luxuriously upgraded 1 Bedroom + Den suite offers a layout that truly works. The spacious den features its own door, making it an ideal home office, guest room, or flexible space tailored to your lifestyle. Enjoy 9' ceilings, an open-concept living space, upgraded laminate flooring throughout, and a modern kitchen complete with upgraded cabinetry, designer backsplash, double-edge quartz counters, stainless steel appliances, and plenty of storage. The beautifully updated bathroom features upgraded floor and wall tiles, while the oversized private balcony provides the perfect outdoor extension of your living space. This is condo living done right - smart layout, great space, and a balcony you'll actually use! Enjoy an impressive array of amenities including 24-hour concierge and security, indoor pool, fitness centre, games room, library, party room, meeting room, guest suites, and visitor parking. Located in a top-ranked school district and surrounded by everything you need. Walk to parks, trails, Whole Foods, banks, cafés, and restaurants. Just minutes to Downtown Markham, York University, Main Street Unionville, Markville Mall, First Markham Place, Hwy 407 & 404, and Unionville GO-a beautifully upgraded suite, an unbeatable location, and a lifestyle that checks all the boxes. Come see why this one stands out! (id:29237)
Contact us for more information.

The trademarks REALTOR®, REALTORS®, and the REALTOR® logo are controlled by The Canadian Real Estate Association (CREA) and identify real estate professionals who are members of CREA. The trademarks MLS®, Multiple Listing Service® and the associated logos are owned by The Canadian Real Estate Association (CREA) and identify the quality of services provided by real estate professionals who are members of CREA. The trademark DDF® is owned by The Canadian Real Estate Association (CREA) and identifies CREA's Data Distribution Facility (DDF®)