
Toronto, Ontario M4S 0A5
Maintenance, Heat, Common Area Maintenance, Insurance, Water, Parking
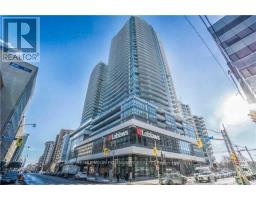
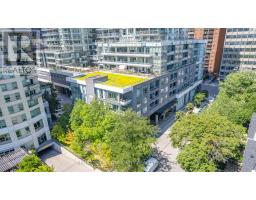
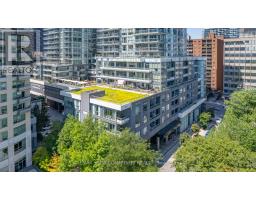
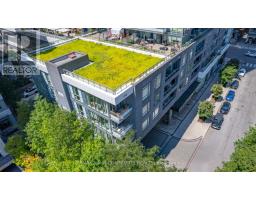
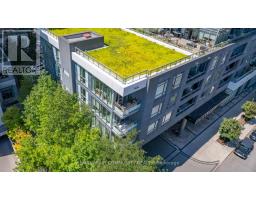
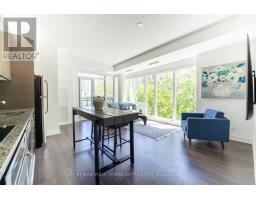
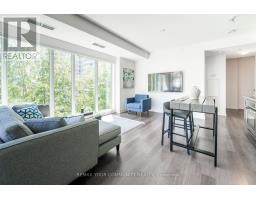
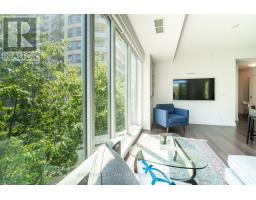
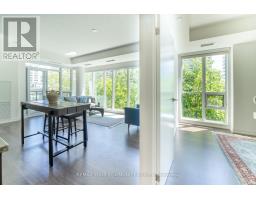
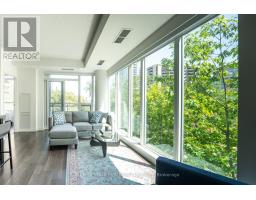
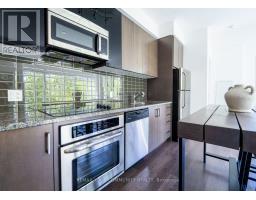
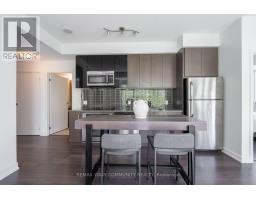
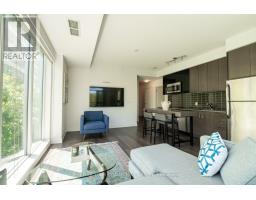
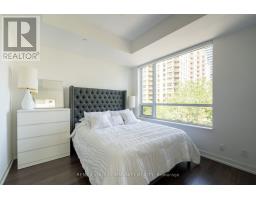
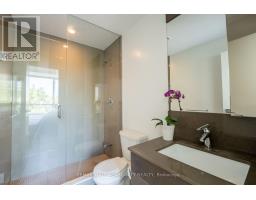
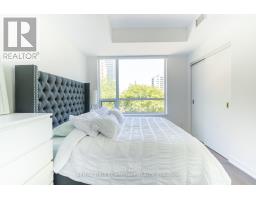
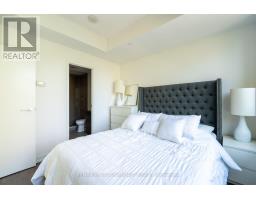
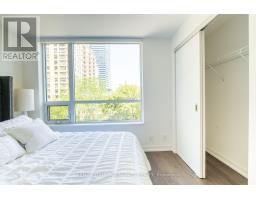
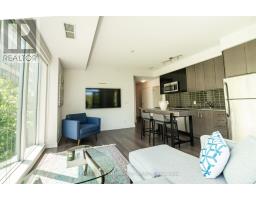
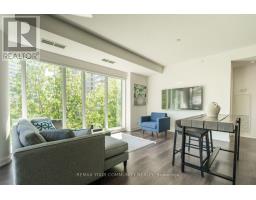
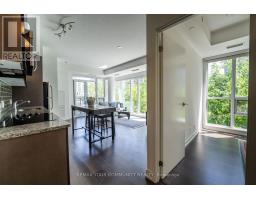
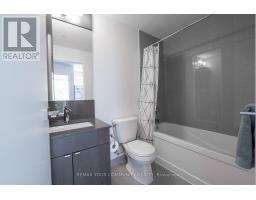
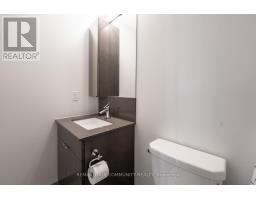
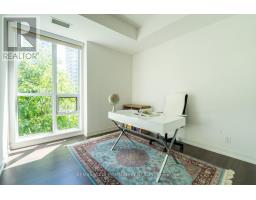
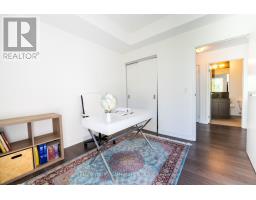
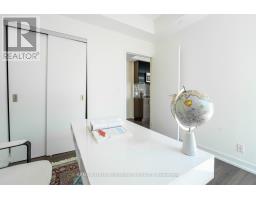
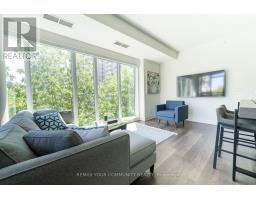
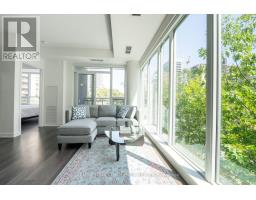
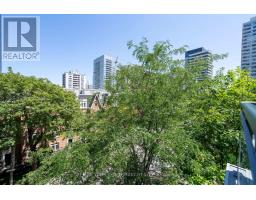
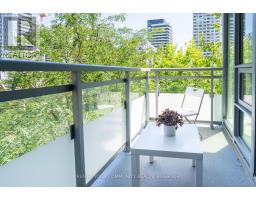
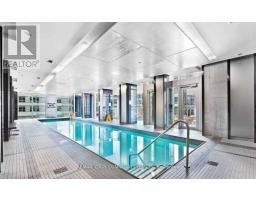
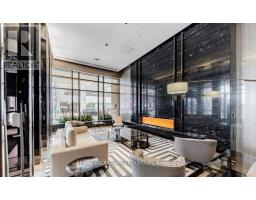
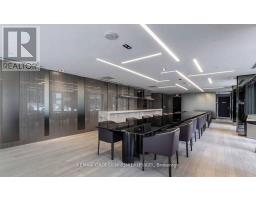
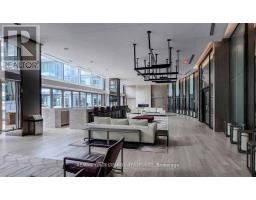
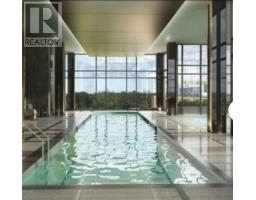
$871.18 MonthlyWelcome to this bright and spacious **2-bedroom, 2-bathroom corner suite** in the highly sought-after **Madison** by Madison Group. Offering desirable **south East-facing exposure**, this home is filled with natural light through expansive windows and showcases beautiful views of mature trees and lush greenery-creating a peaceful setting that feels more like a private cottage retreat than a condominium.The thoughtfully designed layout features generous living spaces, a functional split-bedroom floor plan, and includes **1 parking space and 1 locker** for added convenience.Located in one of the area's most desirable buildings, you'll enjoy direct access or a short walk to **Loblaws, LCBO, cafés, restaurants, fitness facilities, banks, and everyday essentials**, with transit just steps away. The Madison is renowned for its quality construction, exceptional management, and outstanding amenities, making it a perfect choice for professionals, downsizers, and investors alike.Experience the perfect balance of nature, convenience, luxury, and urban living-all in one exceptional address. (id:29237)
Contact us for more information.

The trademarks REALTOR®, REALTORS®, and the REALTOR® logo are controlled by The Canadian Real Estate Association (CREA) and identify real estate professionals who are members of CREA. The trademarks MLS®, Multiple Listing Service® and the associated logos are owned by The Canadian Real Estate Association (CREA) and identify the quality of services provided by real estate professionals who are members of CREA. The trademark DDF® is owned by The Canadian Real Estate Association (CREA) and identifies CREA's Data Distribution Facility (DDF®)