
Toronto, Ontario M4L 0B7
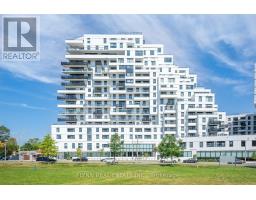
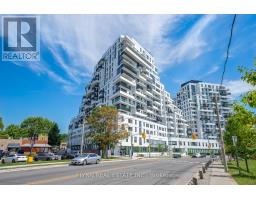
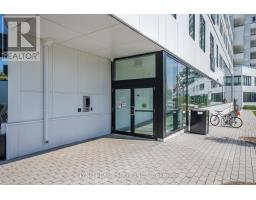
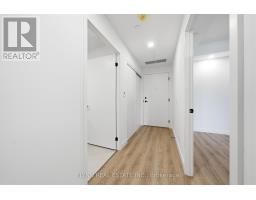
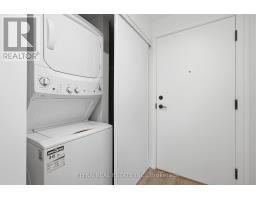
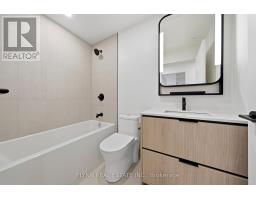
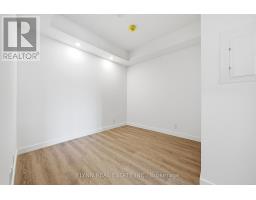
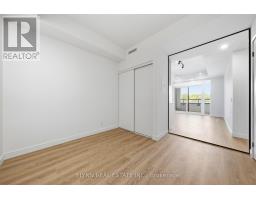
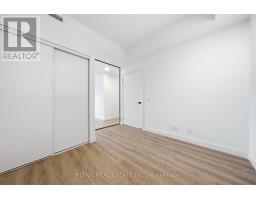
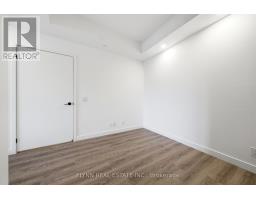
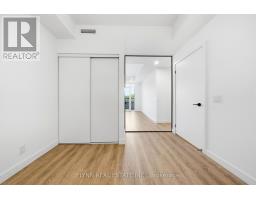
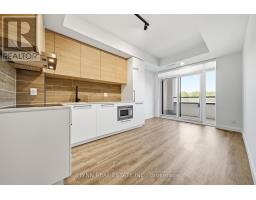
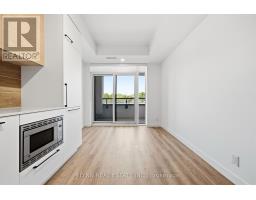
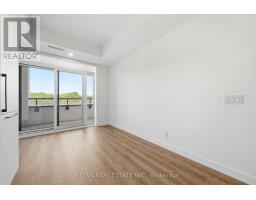
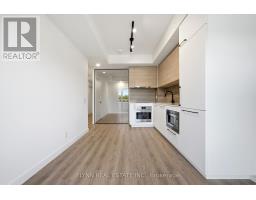
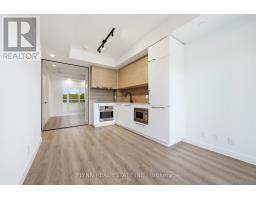
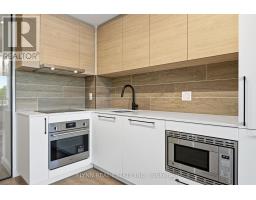
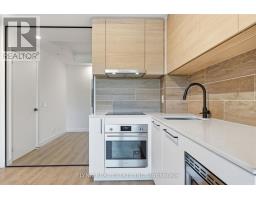
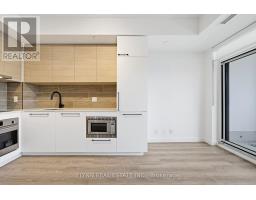
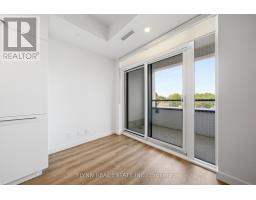
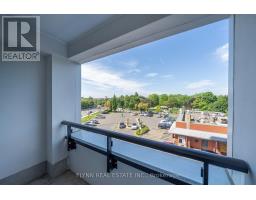
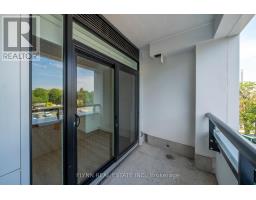
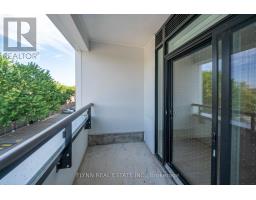
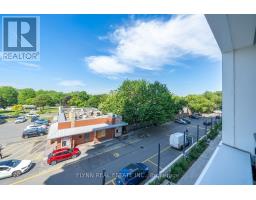
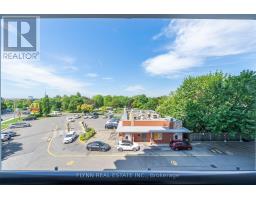
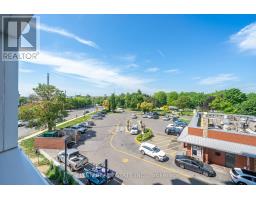
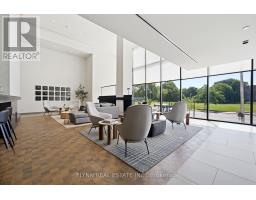
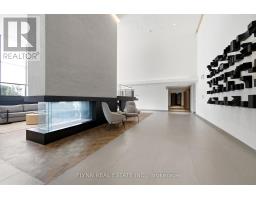
Welcome to Suite 315 at Queen & Ashbridge, a stunning brand-new 1-bedroom, 1-bathroom residence in one of Toronto's most sought-after East End communities. Thoughtfully designed with modern finishes throughout, this bright and airy suite features an open-concept layout, wide-plank flooring, a sleek contemporary kitchen with stone countertops, stainless steel appliances, custom cabinetry, and a stylish tile backsplash. Floor-to-ceiling windows fill the living space with natural light and lead to a spacious private balcony with open views overlooking lush green space. The generous bedroom offers ample closet space and a striking full-height mirrored feature wall, while the spa-inspired bathroom showcases elegant finishes and matte black fixtures. Ensuite laundry adds everyday convenience. Residents enjoy access to exceptional amenities including concierge service, a 5,000 sq. ft. fitness centre with yoga and spin studios, steam rooms, co-working spaces, resident lounge, Sky Club with rooftop terrace and BBQs, Urban Forest, dog run, parcel lockers, secure bike storage and more. Ideally located just steps to Queen Street East, Woodbine Beach, Ashbridges Bay, parks, cafés, restaurants and TTC streetcar service at your doorstep, with quick access to downtown Toronto. Experience the perfect blend of modern design, premium amenities and an unbeatable neighbourhood. (id:29237)
Contact us for more information.

The trademarks REALTOR®, REALTORS®, and the REALTOR® logo are controlled by The Canadian Real Estate Association (CREA) and identify real estate professionals who are members of CREA. The trademarks MLS®, Multiple Listing Service® and the associated logos are owned by The Canadian Real Estate Association (CREA) and identify the quality of services provided by real estate professionals who are members of CREA. The trademark DDF® is owned by The Canadian Real Estate Association (CREA) and identifies CREA's Data Distribution Facility (DDF®)