
Richmond Hill, Ontario L4C 0Y6
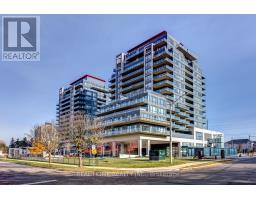
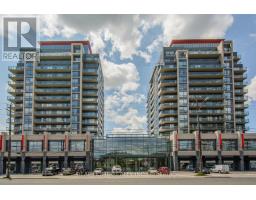
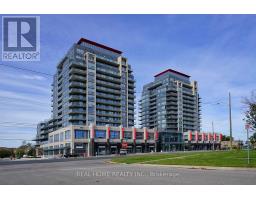
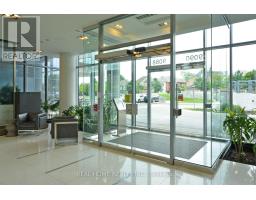
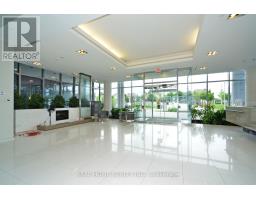
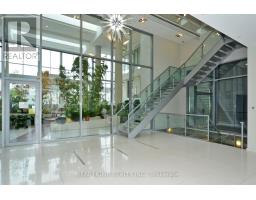
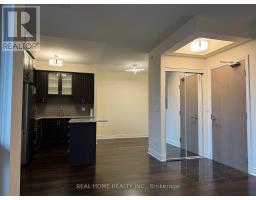
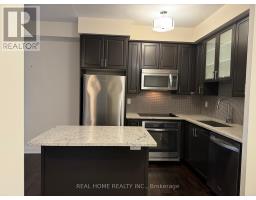
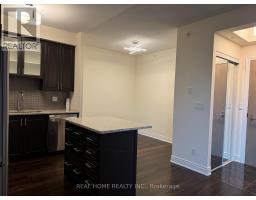
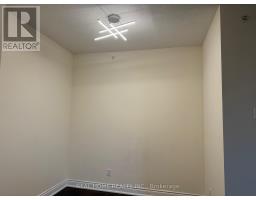
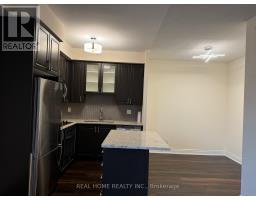
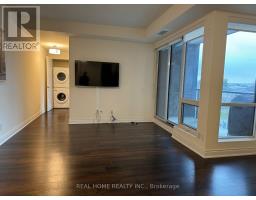
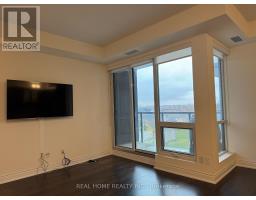
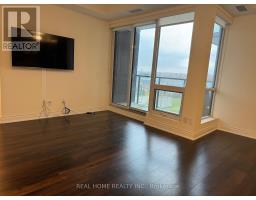
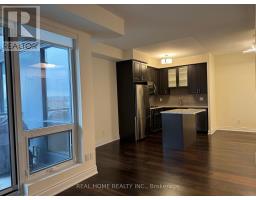
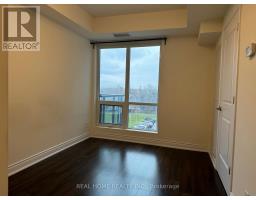
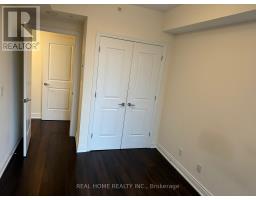
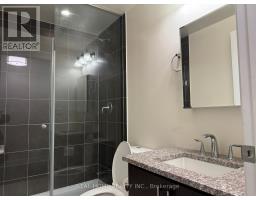
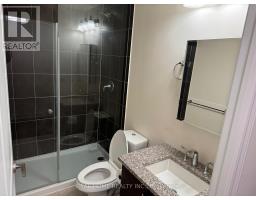
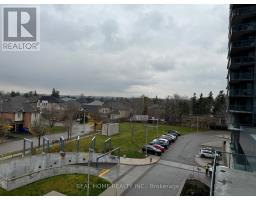
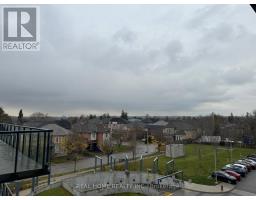
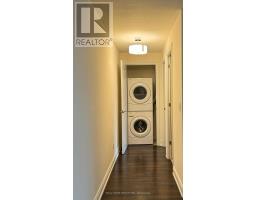
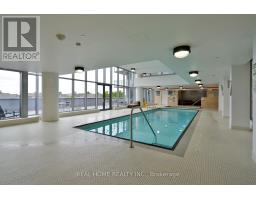
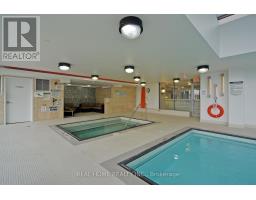
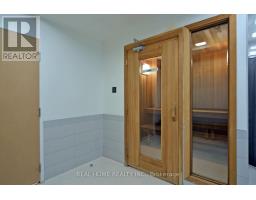
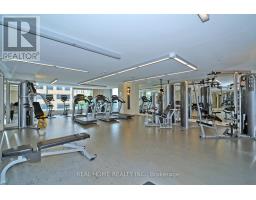
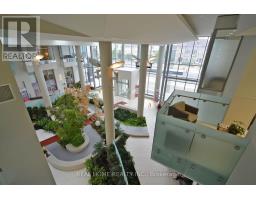
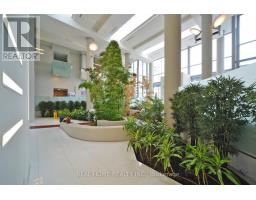
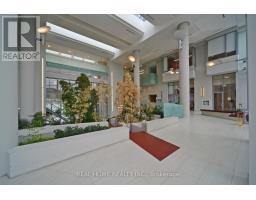
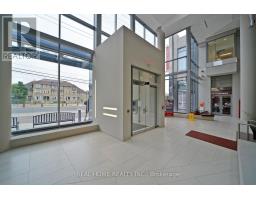
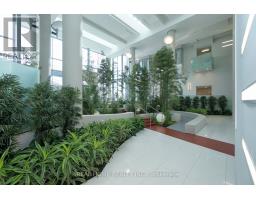
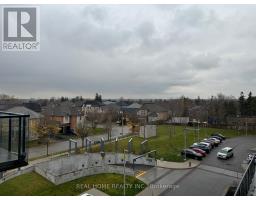
Welcome to this gorgeous, open-concept 1-bedroom + den suite at the prestigious Grand Genesis condominium complex. Boasting nearly 682 sq. ft. of bright and functional living space, this stunning unit features an upgraded kitchen complete with a center island, premium granite countertops, under-cabinet lighting, and a deep undermount sink. The versatile den is highly adaptable, making it the perfect layout for a home office, formal dining area, or guest space.The inviting living room features a wall-mounted Samsung UN55MU8000 TV and walks out to a lovely private balcony-complete with a natural gas BBQ hookup. For ultimate convenience, this unit includes a rare, same-floor storage locker located just steps from your front door.5-Star Building Amenities Include: 24/7 Concierge & Security, Indoor Pool, Jacuzzi, and Sauna, Fully Equipped Gym & Party Room, Recreation/Billiards Room & Meeting Room, Guest Suites & Ample Visitor Parking. Unbeatable Location: Minutes to the Richmond Hill Centre bus terminal, VIVA, GO Transit (Bus & Train), and quick access to Highways 7 and 407. Close proximity to Mackenzie Health hospital, public libraries, recreational centers, restaurants, theaters, and Hillcrest Mall. A truly convenient and luxurious place to call home. Move in and enjoy! (id:29237)
Contact us for more information.

The trademarks REALTOR®, REALTORS®, and the REALTOR® logo are controlled by The Canadian Real Estate Association (CREA) and identify real estate professionals who are members of CREA. The trademarks MLS®, Multiple Listing Service® and the associated logos are owned by The Canadian Real Estate Association (CREA) and identify the quality of services provided by real estate professionals who are members of CREA. The trademark DDF® is owned by The Canadian Real Estate Association (CREA) and identifies CREA's Data Distribution Facility (DDF®)