
Toronto, Ontario M9P 1B8
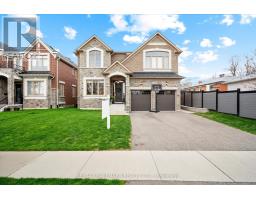
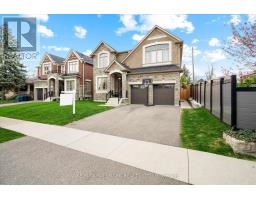
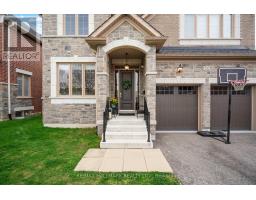
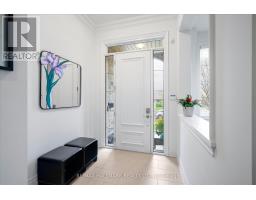
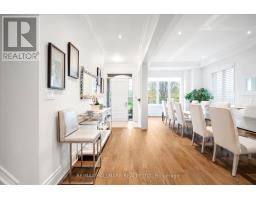
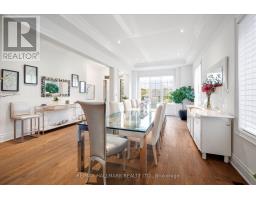
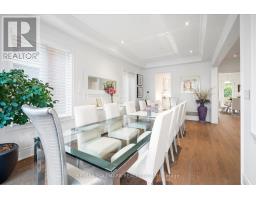
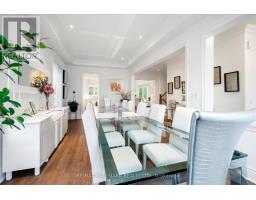
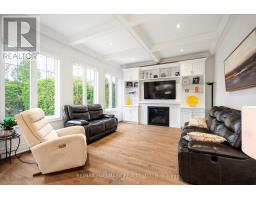
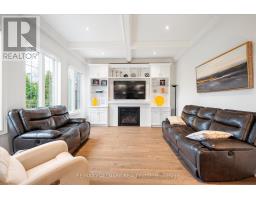
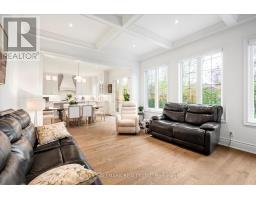
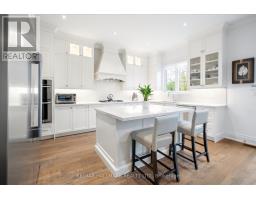
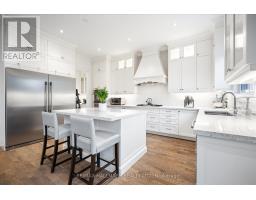
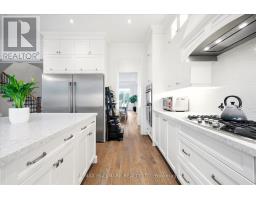
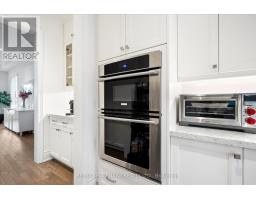
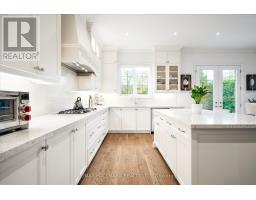
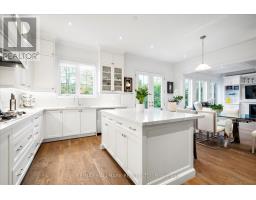
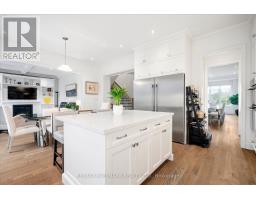
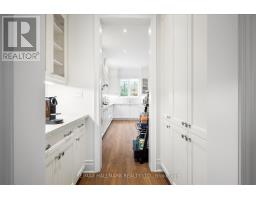
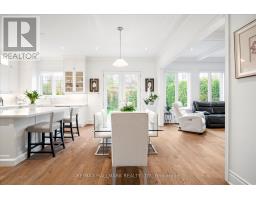
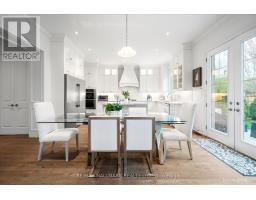
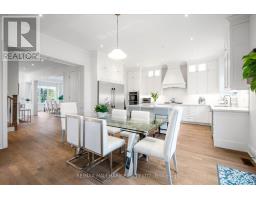
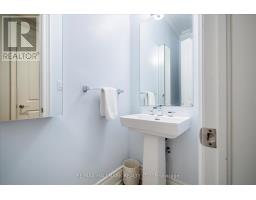
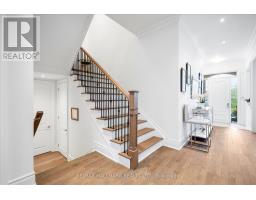
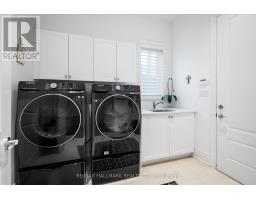
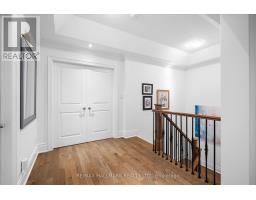
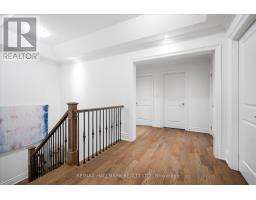
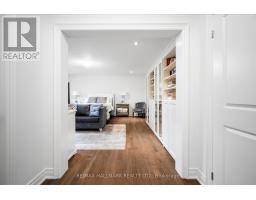
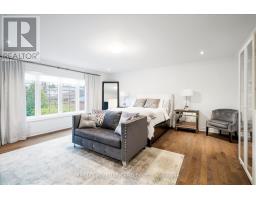
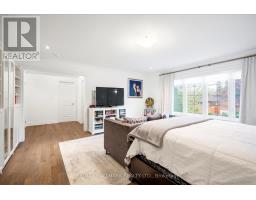
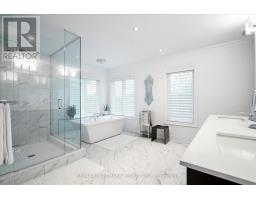
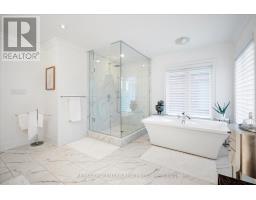
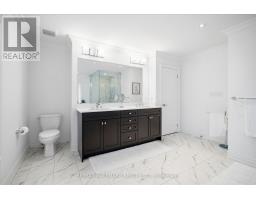
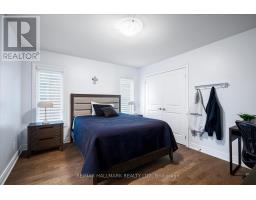
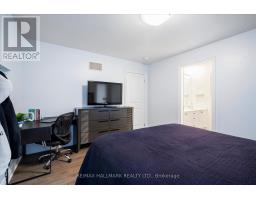
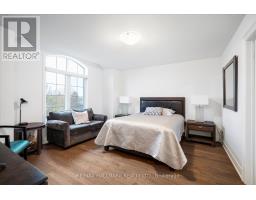
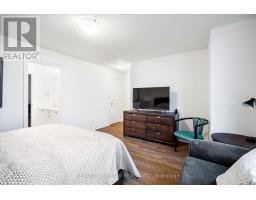
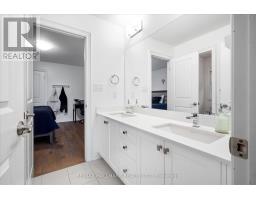
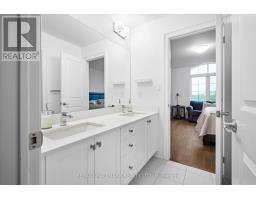
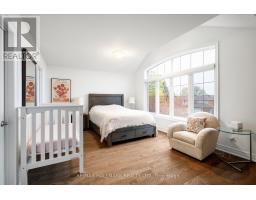
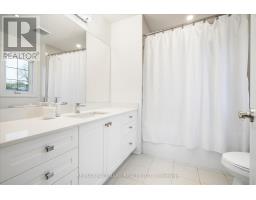
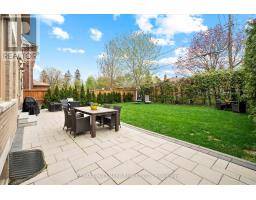
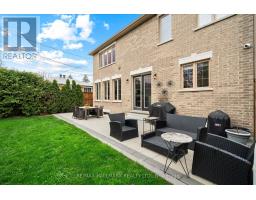
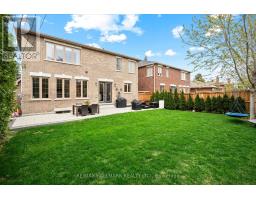
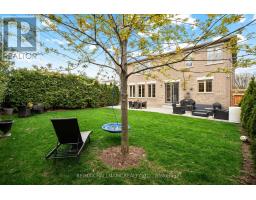
Welcome to 317 La Rose Ave. A stunning custom built home on a premium 50 x 120 ft lot & offers 3,300 sq ft of well-designed living space with 4 spacious king sized bedrooms with ensuites and 4 bathrooms. The main floor features an open-concept layout with beautifully handcrafted cofferened ceiling & crown mouldings. 10 ft ceilings complete with LED potlights. Large dining area, spacious family room with custom built-in media unit and gas fireplace, and an elegant chef-inspired eat in kitchen complete with quartz and Caesarstone countertops & centre island, custom cabinetry with extended uppers and glass accents, and a rare butler's pantry. Double glass doors lead to a private, pool-sized backyard with over 20k spent in professional landscaping (front & backyard). Party sized patio is perfect for hosting friends & family! The oversized primary retreat features a 5-piece spa-like ensuite and his-and-hers walk-in closets. A massive unfinished basement with rough ins & separate entrance provides outstanding potential for an in-law suite or income-generating apartment. Located near St. George's Golf & Country Club, top-rated schools, parks, shopping, transit, major highways, Pearson Airport, and downtown Toronto, this is an exceptional opportunity in one of Etobicoke's most established family communities. (id:29237)
Contact us for more information.

The trademarks REALTOR®, REALTORS®, and the REALTOR® logo are controlled by The Canadian Real Estate Association (CREA) and identify real estate professionals who are members of CREA. The trademarks MLS®, Multiple Listing Service® and the associated logos are owned by The Canadian Real Estate Association (CREA) and identify the quality of services provided by real estate professionals who are members of CREA. The trademark DDF® is owned by The Canadian Real Estate Association (CREA) and identifies CREA's Data Distribution Facility (DDF®)