
Toronto, Ontario M1M 1S2
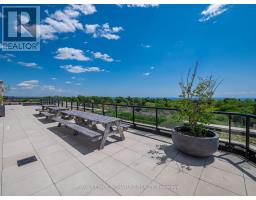
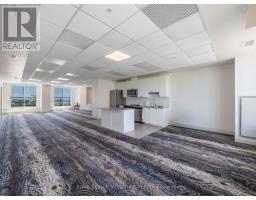
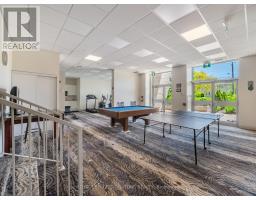
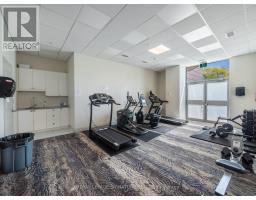
Maintenance, Common Area Maintenance, Insurance, Parking
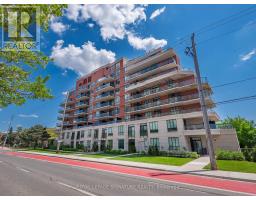
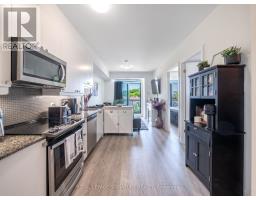
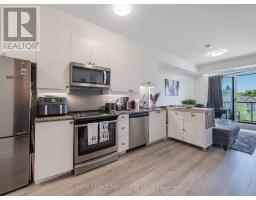
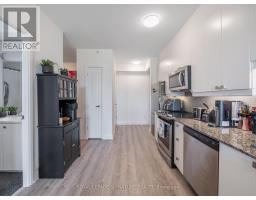
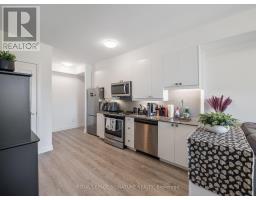
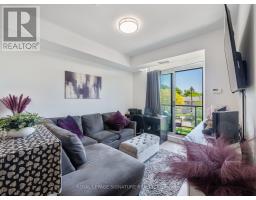
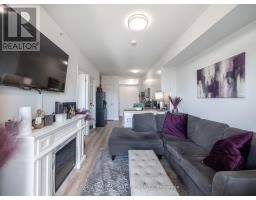
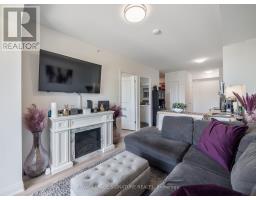
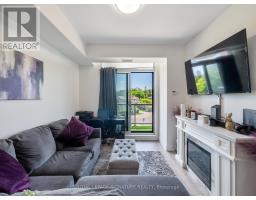
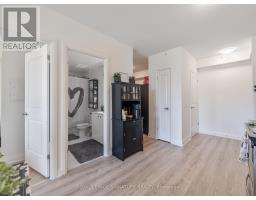
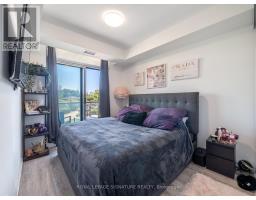
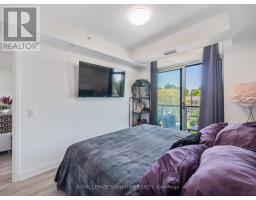
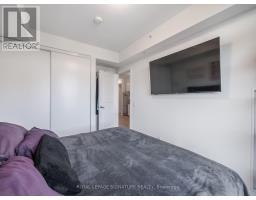
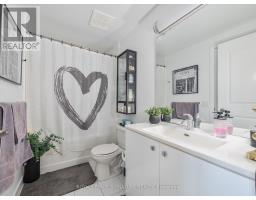
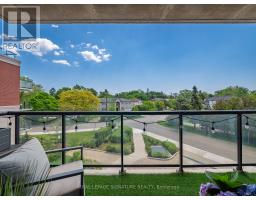
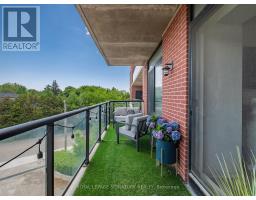
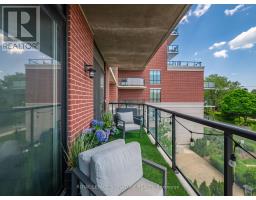
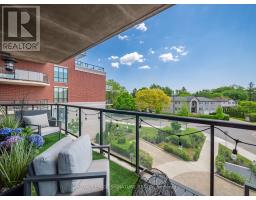
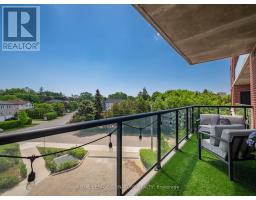
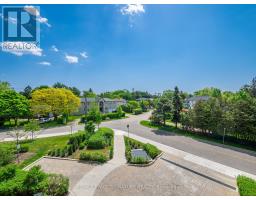
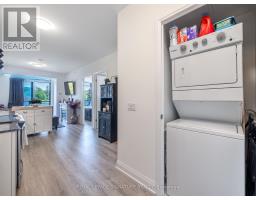
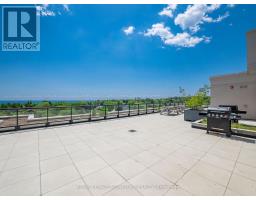
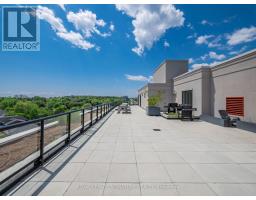
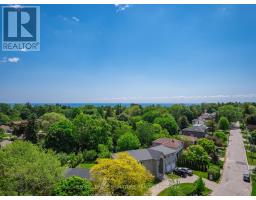
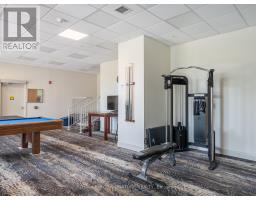
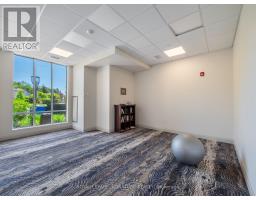
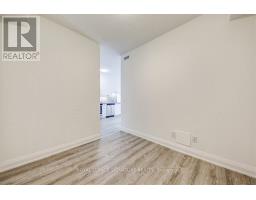
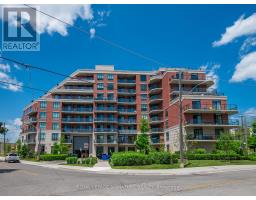
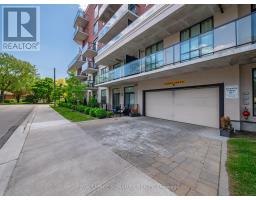
$764.61 MonthlyWelcome To This Charming, Meticulously Maintained 1-Bedroom Plus Den Condo At 3655 Kingston Road In Scarborough. Freshly Painted And Beautifully Cared For, This Inviting Unit Offers A Perfect Blend Of Comfort, Style And Convenience. Step Inside To Discover Laminate Flooring Throughout And A Modern Kitchen Equipped With Stainless Steel Appliances. One Of The Standout Features Is The Expansive 96 Sq Ft South-Facing Balcony, Accessible From Both The Living Room And Bedroom Through Separate Sliding Doors. Enjoy Your Morning Coffee Or Unwind At The End Of The Day While Taking In The Views. The Unit Also Includes A Dedicated Parking Space And Locker For Additional Storage. Located In A Vibrant And Convenient Community, You'll Be Just Steps From Local Shops, Cafes And Restaurants, With 24-Hour Transit Service Right At Your Doorstep. The University Of Toronto Scarborough Campus Is Less Than 10 Minutes Away, While Guildwood GO Station Is Just Minutes Away, Offering Quick Access To Downtown Toronto In Approximately 25 Minutes.Move-In Ready, Well Maintained And Ideally Located, This Is A Wonderful Opportunity To Enjoy Convenient Scarborough Living! (id:29237)
Contact us for more information.

The trademarks REALTOR®, REALTORS®, and the REALTOR® logo are controlled by The Canadian Real Estate Association (CREA) and identify real estate professionals who are members of CREA. The trademarks MLS®, Multiple Listing Service® and the associated logos are owned by The Canadian Real Estate Association (CREA) and identify the quality of services provided by real estate professionals who are members of CREA. The trademark DDF® is owned by The Canadian Real Estate Association (CREA) and identifies CREA's Data Distribution Facility (DDF®)