
Toronto, Ontario M5A 0S6
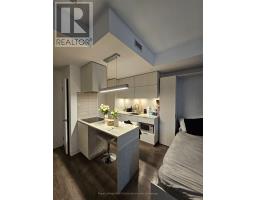
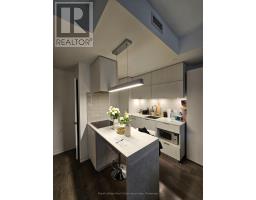
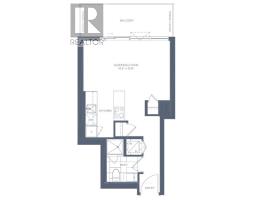
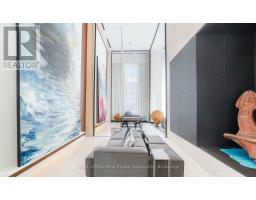
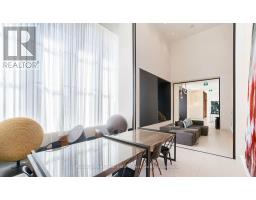
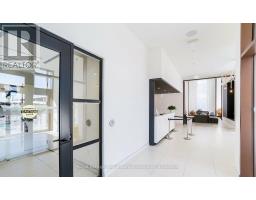
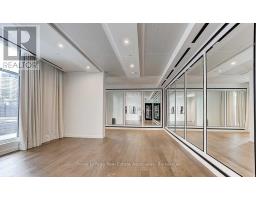
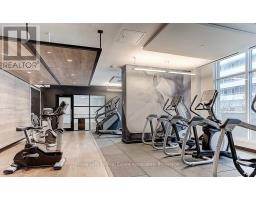
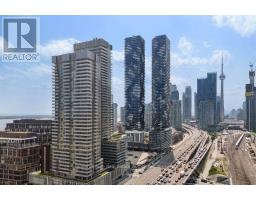
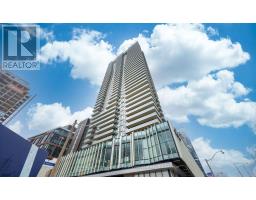
***WITH LOCKER*** Welcome to Lighthouse East Tower, where contemporary waterfront living meets exceptional convenience in Toronto's vibrant Waterfront Communities. This bright and thoughtfully designed studio suite features a carpet-free layout with modern finishes throughout, complete with an exclusive locker for added storage. Floor-to-ceiling windows fill the home with natural light, while the spacious private balcony extends the living space outdoors, creating the perfect place to unwind and enjoy the city atmosphere. The modern kitchen features built-in stainless steel appliances, sleek cabinetry, and an efficient open-concept design that seamlessly connects to the living and dining area. A built-in Murphy bed maximizes the functionality of the space, allowing for a comfortable living area by day and a cozy sleeping space by night. The open layout provides flexibility for relaxing, entertaining, or working from home. The contemporary 3-piece bathroom is finished with clean tilework and modern fixtures, while convenient in-suite laundry is tucked neatly into its own laundry closet. Thoughtful storage solutions throughout the suite enhance everyday functionality. Residents enjoy access to premium amenities including concierge service, outdoor pool, fully equipped fitness centre, rooftop terrace, tennis court, media room, party room, and beautifully landscaped outdoor spaces. Ideally located just steps from Sugar Beach, the waterfront, Loblaws, George Brown College, Union Station, the Distillery District, St. Lawrence Market, and countless restaurants and cafés, this residence offers the very best of downtown Toronto living. (id:29237)
Contact us for more information.

The trademarks REALTOR®, REALTORS®, and the REALTOR® logo are controlled by The Canadian Real Estate Association (CREA) and identify real estate professionals who are members of CREA. The trademarks MLS®, Multiple Listing Service® and the associated logos are owned by The Canadian Real Estate Association (CREA) and identify the quality of services provided by real estate professionals who are members of CREA. The trademark DDF® is owned by The Canadian Real Estate Association (CREA) and identifies CREA's Data Distribution Facility (DDF®)