
Toronto, Ontario M4L 6T1
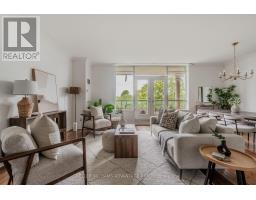
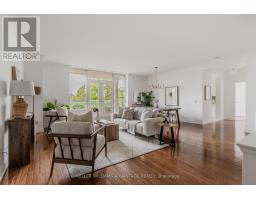
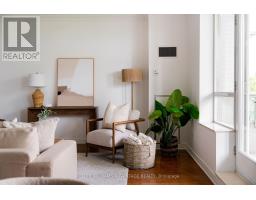
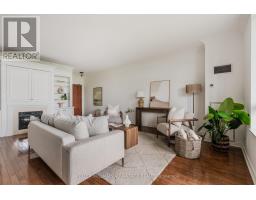
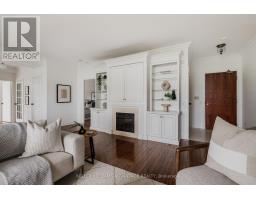
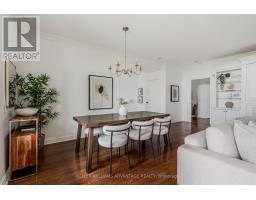
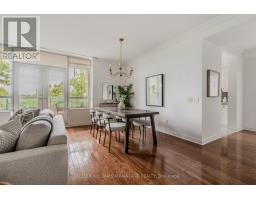
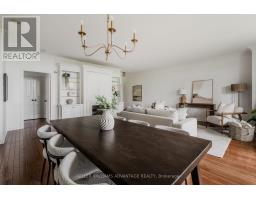
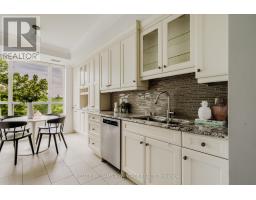
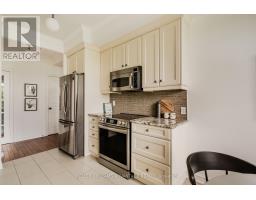
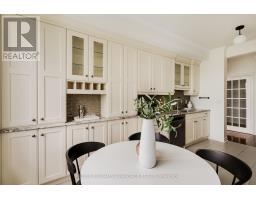
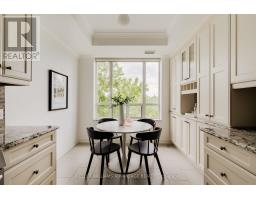
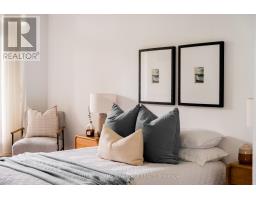
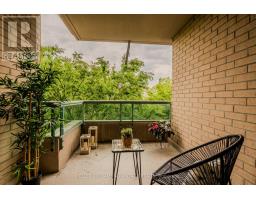
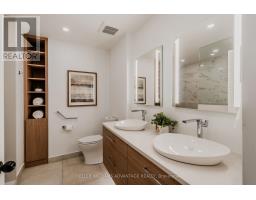
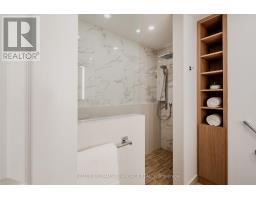
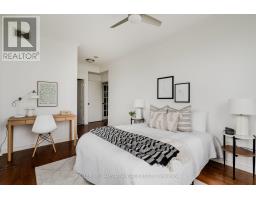
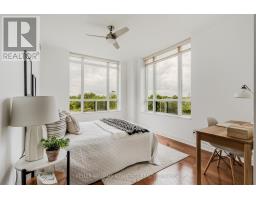
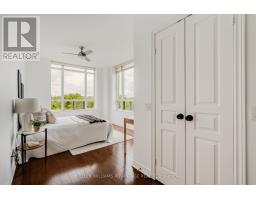
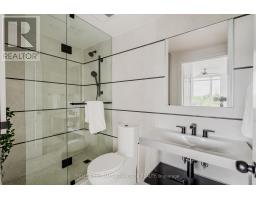
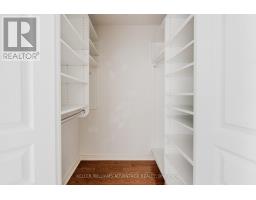
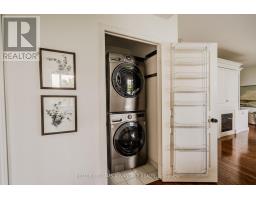
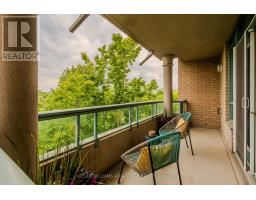
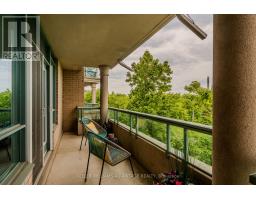
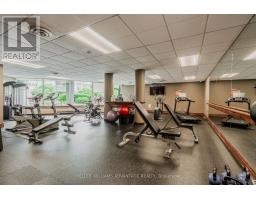
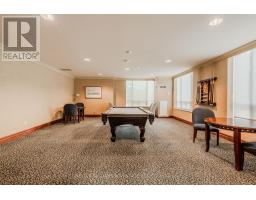
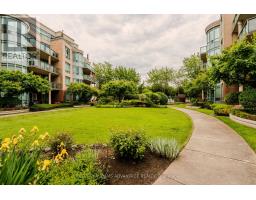
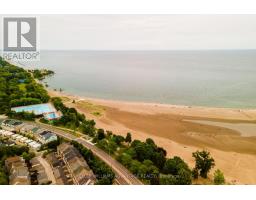
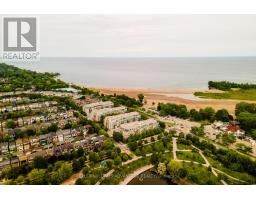
Some homes offer beautiful views. Others offer a lifestyle you'll love coming home to. This exceptional corner suite at 9 Boardwalk delivers both. Offering 1,455 sq. ft. of thoughtfully designed living space, this bright and spacious two-bedroom split-plan suite captures captivating west-facing views of the city skyline, Woodbine Park and its picturesque pond. Generous principal rooms feature rich hardwood floors, an electric fireplace and a walkout to a private balcony - perfect for unwinding and enjoying the evening views.The separate eat-in kitchen offers stone countertops, abundant storage and a large window overlooking the park and city skyline. The spacious primary bedroom is a private retreat, complete with its own terrace and a beautifully renovated ensuite featuring a luxurious shower. The second bedroom boasts corner windows and its own ensuite, making it ideal for guests, a home office or den. A converted powder room offers additional studio or storage space.Enjoy two parking spaces, an installed EV charger, a locker, two balconies - one with a gas BBQ hookup - and plenty of in-suite storage. Beyond the suite, discover a welcoming, connected community where neighbours enjoy morning coffee gatherings, movie nights and regular social events. Building amenities include 24-hour concierge service, fitness facilities, visitor parking, party rooms, a guest suite, a library and beautifully landscaped courtyard gardens.The location is just as special. Directly across from Woodbine Park, with its pond, playground, expansive greenspace and abundant wildlife, you're also just steps from the lake and the shops, cafés and restaurants along Queen Street East. Open to both short-term and long-term leases. If you're looking for space, comfort and community in one of the Beaches' most admired buildings, this is a wonderful opportunity to experience the neighbourhood's relaxed lakeside lifestyle. Your opportunity to enjoy the best of Beaches living. (id:29237)
Contact us for more information.

The trademarks REALTOR®, REALTORS®, and the REALTOR® logo are controlled by The Canadian Real Estate Association (CREA) and identify real estate professionals who are members of CREA. The trademarks MLS®, Multiple Listing Service® and the associated logos are owned by The Canadian Real Estate Association (CREA) and identify the quality of services provided by real estate professionals who are members of CREA. The trademark DDF® is owned by The Canadian Real Estate Association (CREA) and identifies CREA's Data Distribution Facility (DDF®)