
Toronto, Ontario M4M 0E4
Maintenance, Heat, Water, Common Area Maintenance, Insurance
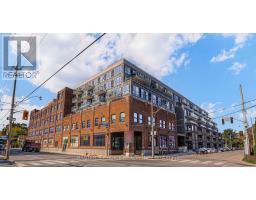
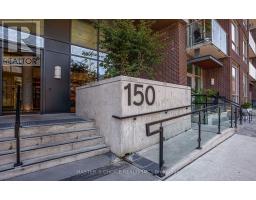
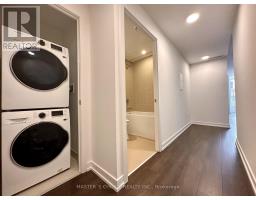
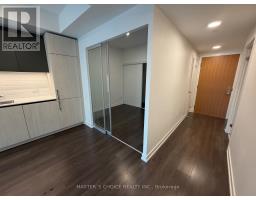
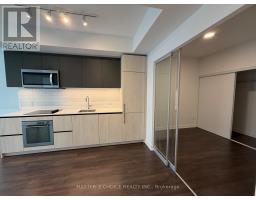
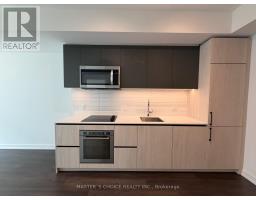
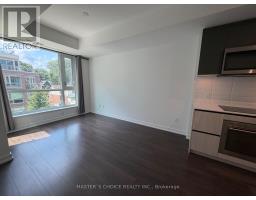
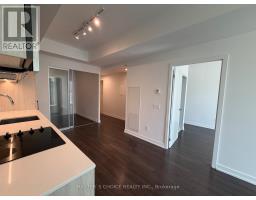
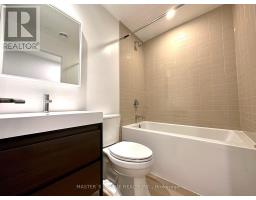
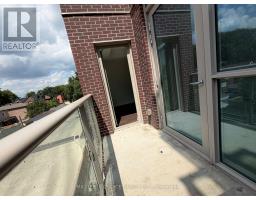
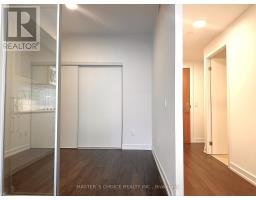
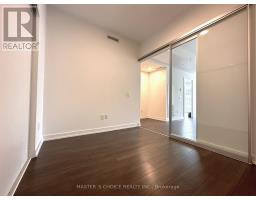
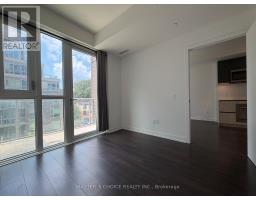
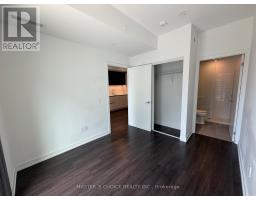
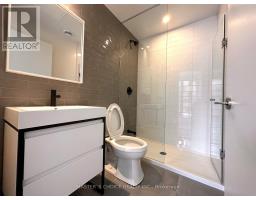
$515.70 MonthlyWelcome To Wonder Condos In The Heart Of Leslieville! This Beautifully Maintained West-Facing 2-Bedroom, 2-Bathroom Suite Offers 705 Sq. Ft. Of Interior Living Space Plus A 35 Sq. Ft. Private Balcony, For A Total Of 740 Sq. Ft. Of Well-Designed Living Space. Featuring A Functional Split-Bedroom Layout, Open-Concept Living And Dining Area, And A Sleek Modern Kitchen With Integrated Appliances, This Home Maximizes Both Comfort And Functionality. The Primary Bedroom Features A Private Ensuite, While The Second Bedroom And Full Bathroom Offer Excellent Flexibility For Guests, Family Or A Home Office. Enjoy The Character And Contemporary Design Of Wonder Condos, Set Within The Historic Former Wonder Bread Factory, With Exceptional Amenities Including 24-Hour Concierge, Fitness Centre, Rooftop Terrace, Party Room, Co-Working Spaces And More. Steps To Queen East's Cafes, Restaurants, Boutique Shops, Parks And Transit, With Easy Access To Downtown And The DVP. A Fantastic Opportunity To Own A True 2-Bedroom, 2-Bathroom Home In One Of Toronto's Most Sought-After East-End Communities. One Locker Included. (id:29237)
Contact us for more information.

The trademarks REALTOR®, REALTORS®, and the REALTOR® logo are controlled by The Canadian Real Estate Association (CREA) and identify real estate professionals who are members of CREA. The trademarks MLS®, Multiple Listing Service® and the associated logos are owned by The Canadian Real Estate Association (CREA) and identify the quality of services provided by real estate professionals who are members of CREA. The trademark DDF® is owned by The Canadian Real Estate Association (CREA) and identifies CREA's Data Distribution Facility (DDF®)