
Toronto, Ontario M4T 1P3
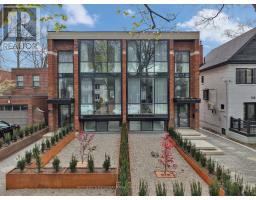
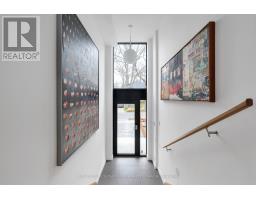
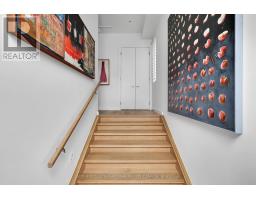
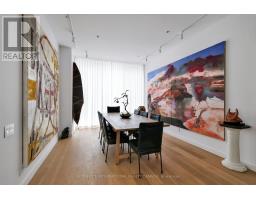
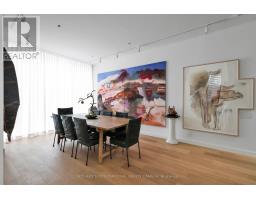
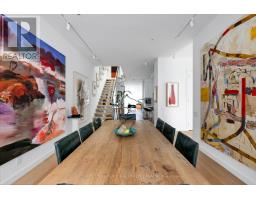
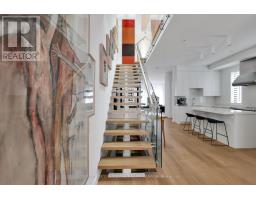
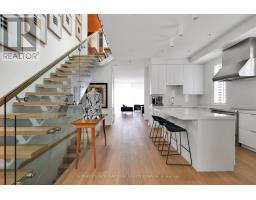
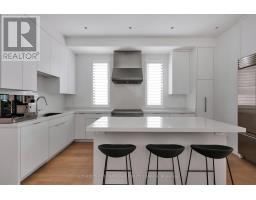
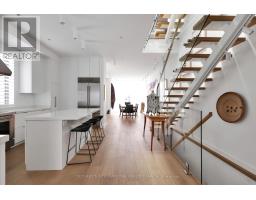
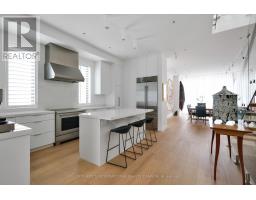
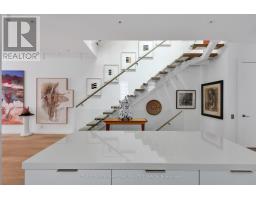
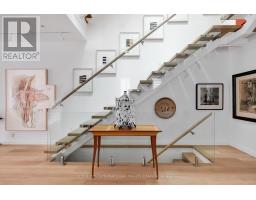
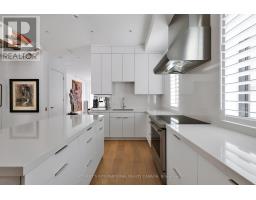
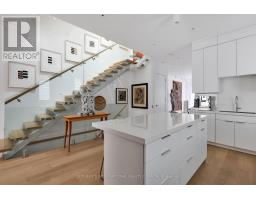
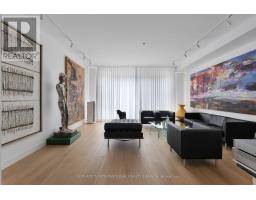
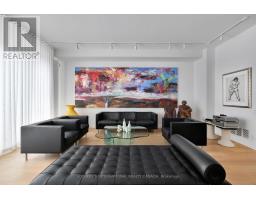
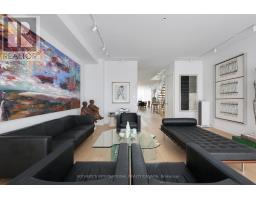
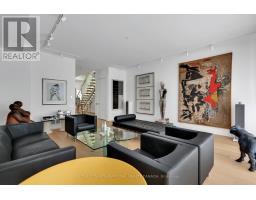
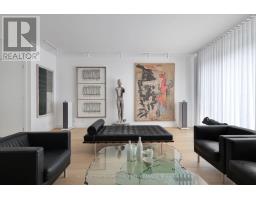
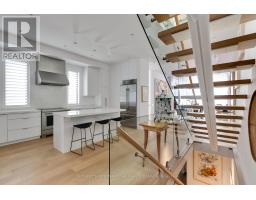
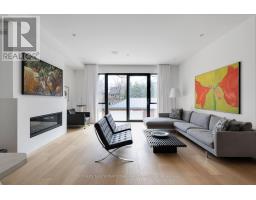
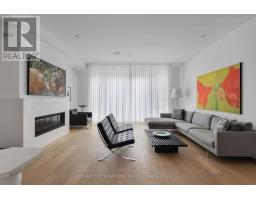
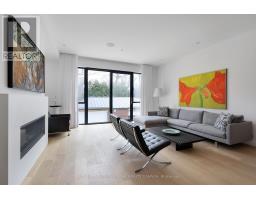
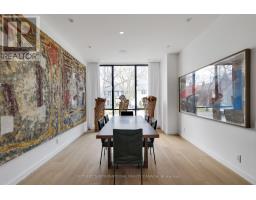
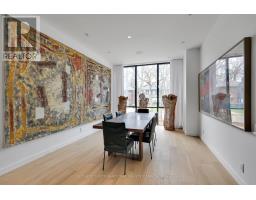
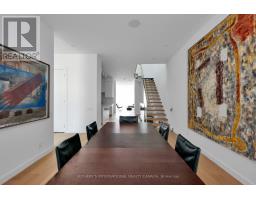
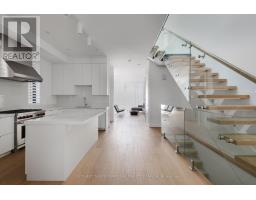
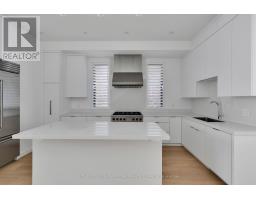
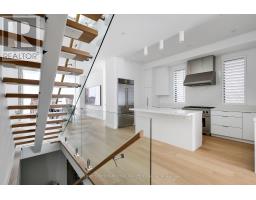
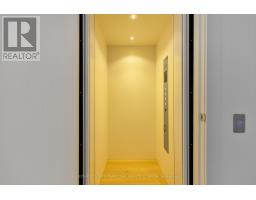
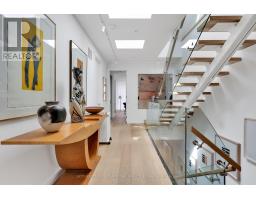
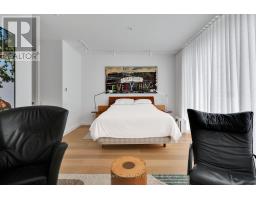
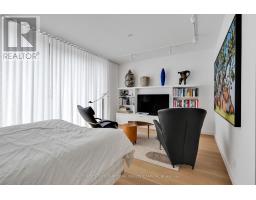
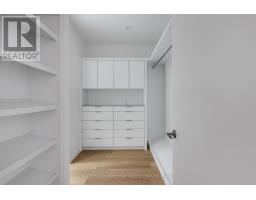
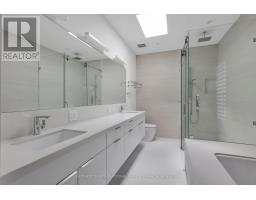
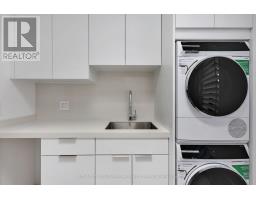
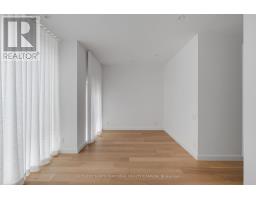
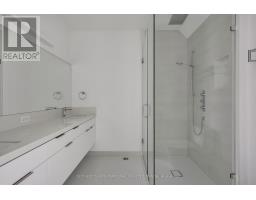
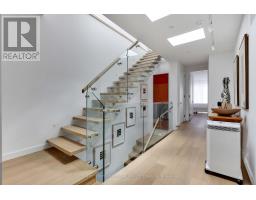
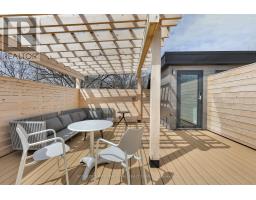
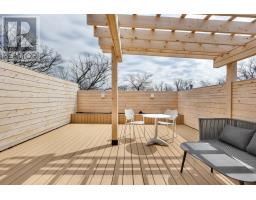
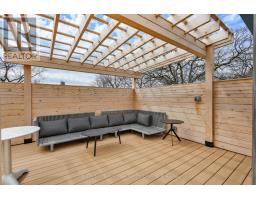
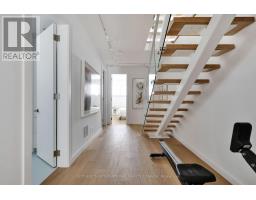
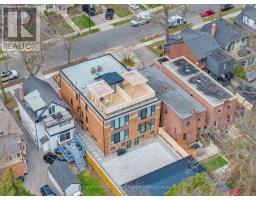
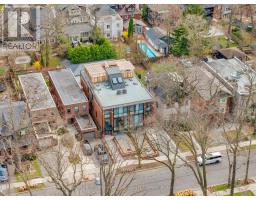
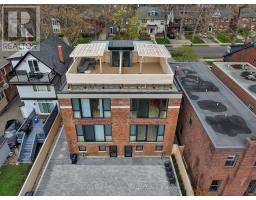
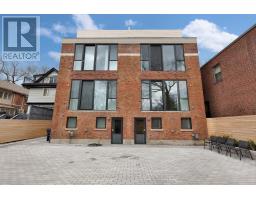
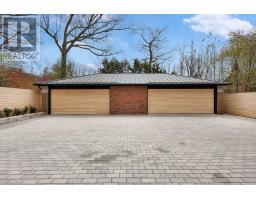
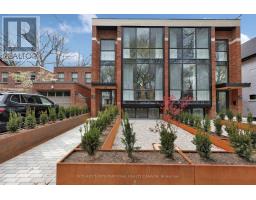
Nestled in one of Toronto's most coveted enclaves, Rosedale-Moore Park, this extraordinary residence has been completely reimagined through a full-scale renovation, delivering a level of craftsmanship and sophistication rarely offered.From the moment you step inside, you are greeted by a breathtaking open-concept interior defined by soaring ceilings, expansive sight lines, and seamless white oak flooring throughout. Natural light pours into the home, accentuated by a striking open glass staircase and overhead skylights that create an airy, architectural centerpiece.The custom-designed kitchen is a true statement of luxury, outfitted with top-tier Sub-Zero and Wolf appliances, bespoke cabinetry, and impeccable finishes-perfectly balancing form and function for both everyday living and elegant entertaining.Designed with comfort and wellness in mind, the home features a full HVAC system with integrated air filtration, advanced water purification, radiant heated floors throughout, and instant hot water. Every detail has been thoughtfully curated, from the sleek built-in fireplace to the integrated security system with cameras, and even a private in-home elevator for ultimate convenience.Floor-to-ceiling windows extend upward, continuing the home's dramatic aesthetic into the second level, where you'll find two beautifully appointed bedrooms beneath five skylights, as well as a walkout to a private rooftop terrace offering captivating views of the city skyline.Completing the property is a private garage with parking for two vehicles-an exceptional convenience in this prestigious neighbourhood.This is a rare opportunity to own a truly turnkey, design-forward home in one of Toronto's most distinguished communities. "Disclaimer: Certain photos are from the other side of the semi-detached property (mirror layout)." (id:29237)
Contact us for more information.

The trademarks REALTOR®, REALTORS®, and the REALTOR® logo are controlled by The Canadian Real Estate Association (CREA) and identify real estate professionals who are members of CREA. The trademarks MLS®, Multiple Listing Service® and the associated logos are owned by The Canadian Real Estate Association (CREA) and identify the quality of services provided by real estate professionals who are members of CREA. The trademark DDF® is owned by The Canadian Real Estate Association (CREA) and identifies CREA's Data Distribution Facility (DDF®)