
Toronto, Ontario M6S 4Y9
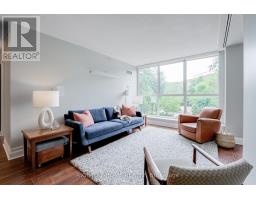
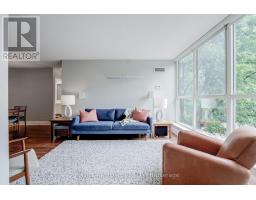
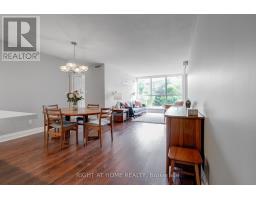
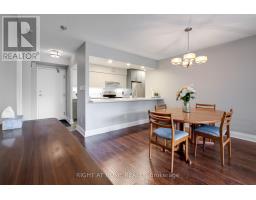
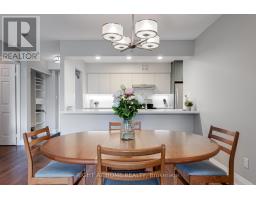
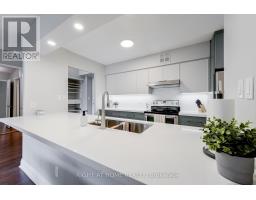
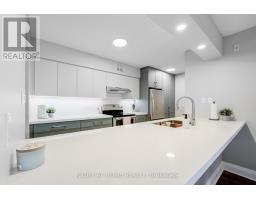
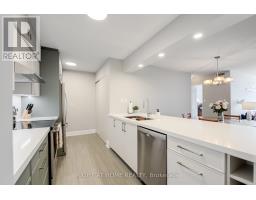
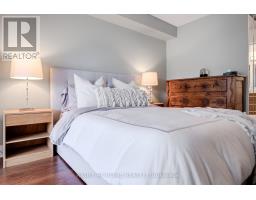
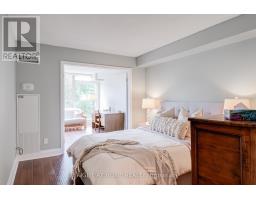
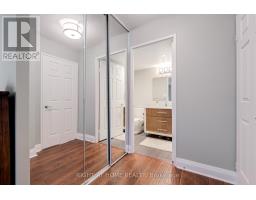
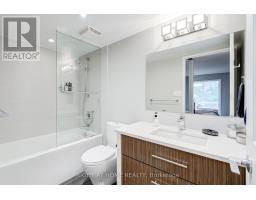
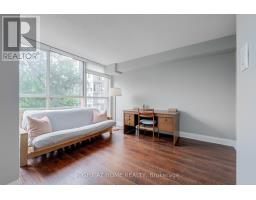
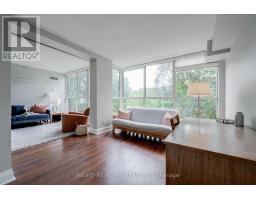
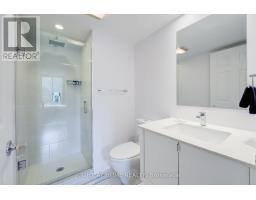
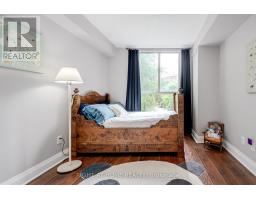
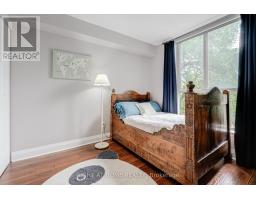
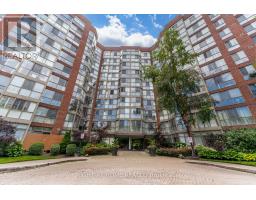
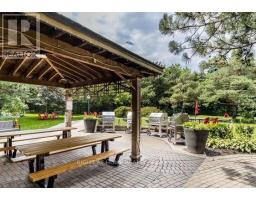
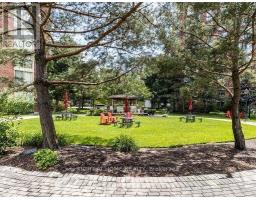
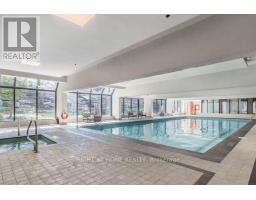
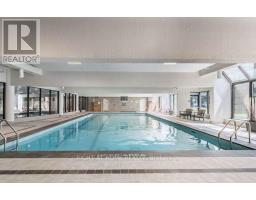
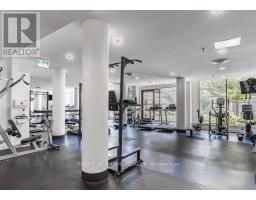
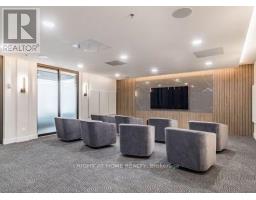
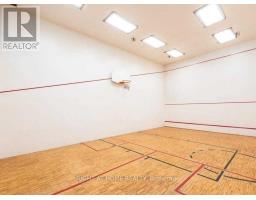
Welcome to this beautifully renovated and spacious 2-bedroom + den suite in the highly sought-after South Kingsway community. Thoughtfully redesigned with modern finishes throughout, this exceptional home offers an open-concept layout that's perfect for both everyday living and entertaining. Newly Renovated Kitchen, Stainless Steel Appliances, Two Fully Renovated Washrooms, Laminate Floors Throughout, Open Concept Entertainer's Kitchen With Quartz Counters & Backsplash, Breakfast Bar, Ensuite Laundry, Two Parking Spots(Tandem) Located Beside Building Entry And Ample Storage In Unit. Large Living Space With Lots Of Natural Light. Complete With Floor To Ceiling Windows And Scenic Views. The Primary Bedroom Is Complete With A Walk-in Closet, and a 4Pc Ensuite Washroom. Charming Second Bedroom. Utilities All Included In Rent, Option to Rent A Bike Rack Or Locker From Building Property Management, Please Confirm Availability Through PM. 5-Star Amenities In A Gated Complex With A Concierge/Gate House, Indoor Pool, Jacuzzi, Sauna, Billiards, Gym, Squash Court/Basketball, Hobby Room, Ping-pong, Foosball, Guest Suite, Party Room, Indoor Library/Working/Study Space with free Wi-Fi. Outdoor all year BBQ Area to enjoy with family and guests. Short walk to Lake Ontario, Humber River, High Park, Bloor West Village, And Shopping plazas. Easy Access To Gardiner, Downtown, Subway, And Street Cars. High rated Schools And 15-min walk to Rennie Park Ice Rink & Tennis Courts (id:29237)
Contact us for more information.

The trademarks REALTOR®, REALTORS®, and the REALTOR® logo are controlled by The Canadian Real Estate Association (CREA) and identify real estate professionals who are members of CREA. The trademarks MLS®, Multiple Listing Service® and the associated logos are owned by The Canadian Real Estate Association (CREA) and identify the quality of services provided by real estate professionals who are members of CREA. The trademark DDF® is owned by The Canadian Real Estate Association (CREA) and identifies CREA's Data Distribution Facility (DDF®)