
Richmond Hill, Ontario L4C 8P6
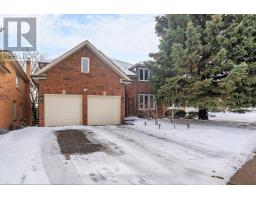
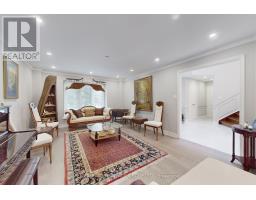
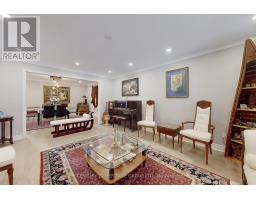
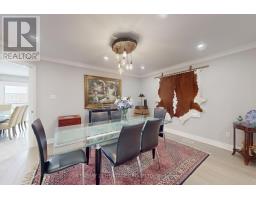
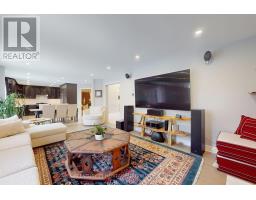
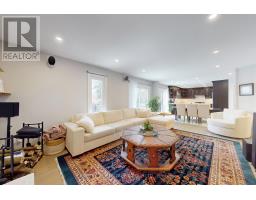
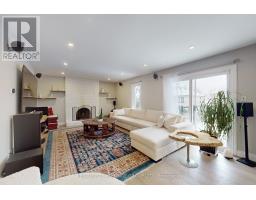
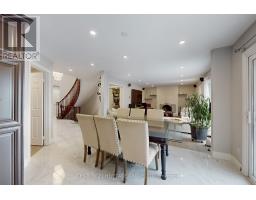
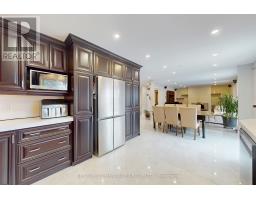
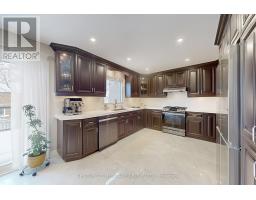
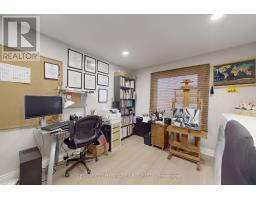
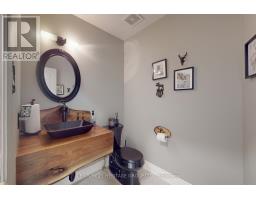
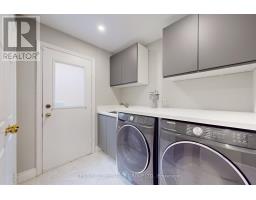
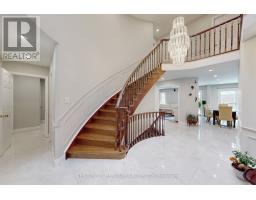
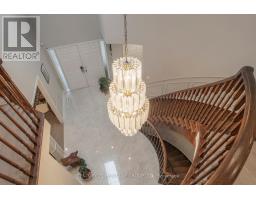
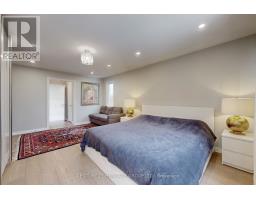
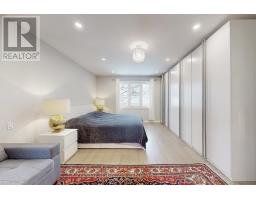
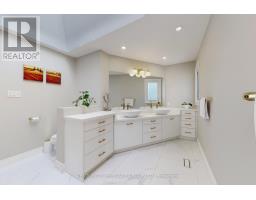
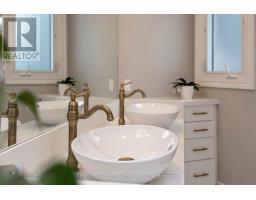
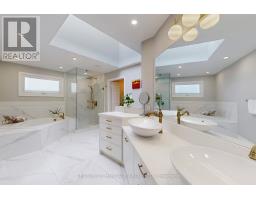
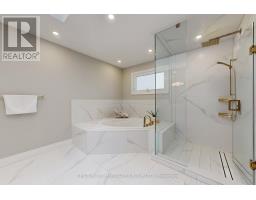
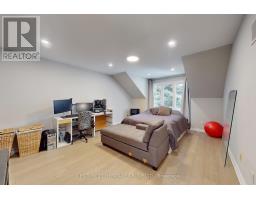
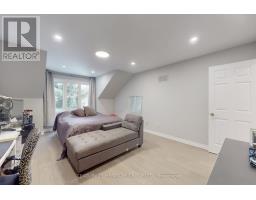
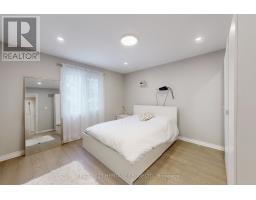
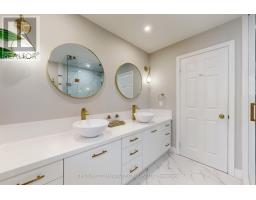
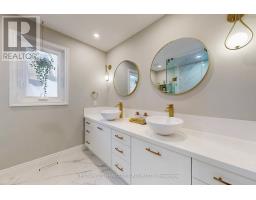
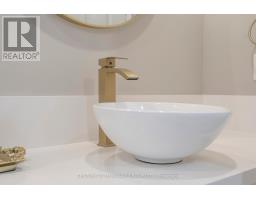
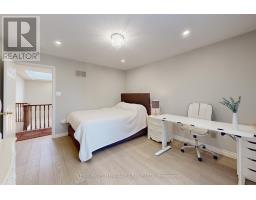
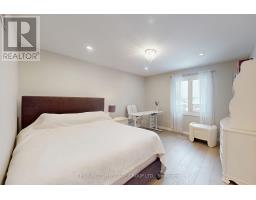
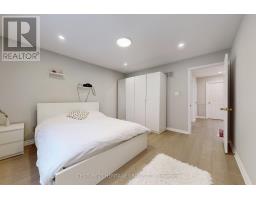
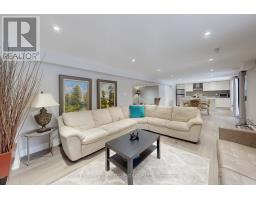
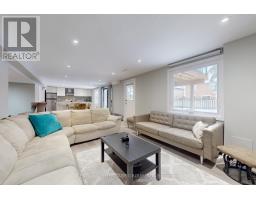
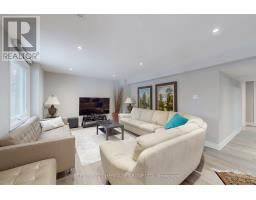
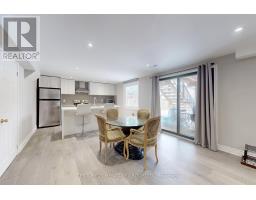
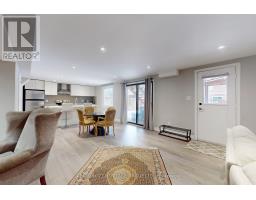
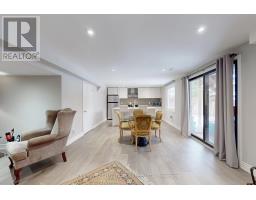
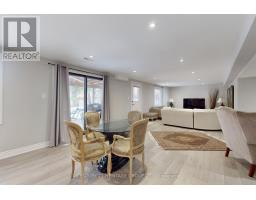
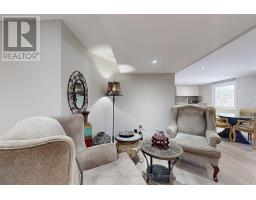
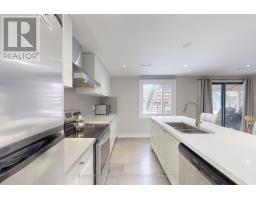
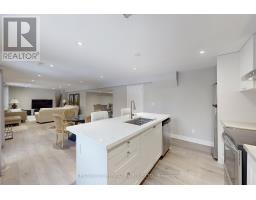
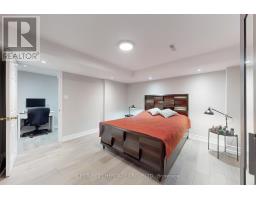
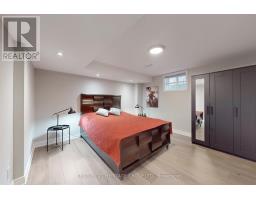
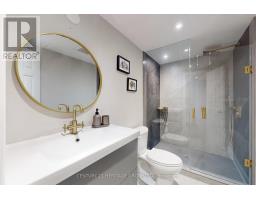
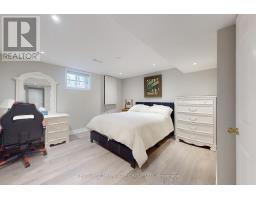
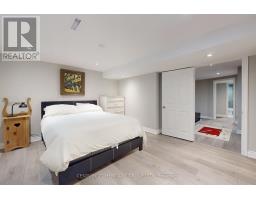
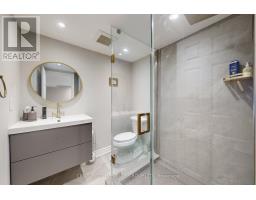
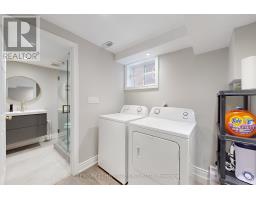
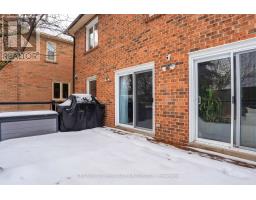
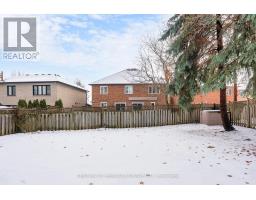
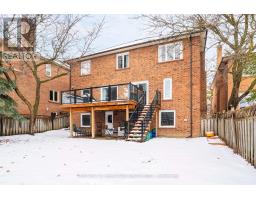
A beautifully upgraded property offering income potential and modern luxury living. All levels were fully renovated between 2022-2023, with thoughtful design and quality finishes throughout, making this home ideal for families, multi-generational living, or buyers seeking versatile space.The lower level is designed to function as a fully private, self-contained unit, with a separate entrance, maintaining complete separation from the main level. It features a brand-new kitchen, two newly renovated bathrooms, walk out entrance, and separate laundry, offering excellent functionality and privacy. Extensive improvements include new roof insulation, new windows throughout, new interlock in the side and backyard, and a new deck, enhancing both energy efficiency and proving a luxury aesthetic. The newly finished deck and big backyard create a private outdoor retreat, perfect for relaxing or entertaining. Interior finishes showcase large 4'x4' porcelain flooring and wood flooring on the main and upper levels, while the lower level is finished with high-quality vinyl flooring for durability and comfort. Both kitchens are completed with elegant book-matched quartz countertops, modern cabinetry, and premium finishes. Additional upgrades include new pot lights with dimmer switches, contemporary lighting, and carefully selected materials that elevate the home's overall appeal. Every detail has been thoughtfully updated to meet modern living standards. Sun-filled living spaces create a warm and welcoming atmosphere throughout the home. Conveniently located in a desirable neighbourhood close to schools, transit, hospital, grocery stores and shopping malls, this move-in-ready home offers outstanding lifestyle value, flexibility, and long-term potential. A rare opportunity to own a fully renovated property with premium upgrades and versatile living space. Ideal for investors, first-time buyers, or families. (id:29237)
Contact us for more information.

The trademarks REALTOR®, REALTORS®, and the REALTOR® logo are controlled by The Canadian Real Estate Association (CREA) and identify real estate professionals who are members of CREA. The trademarks MLS®, Multiple Listing Service® and the associated logos are owned by The Canadian Real Estate Association (CREA) and identify the quality of services provided by real estate professionals who are members of CREA. The trademark DDF® is owned by The Canadian Real Estate Association (CREA) and identifies CREA's Data Distribution Facility (DDF®)