
Toronto, Ontario M8V 0B9
Maintenance, Common Area Maintenance, Insurance, Parking
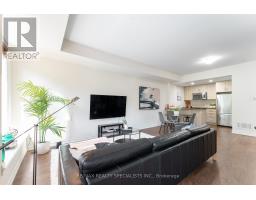
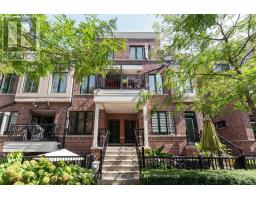
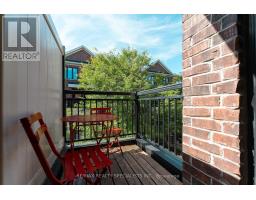
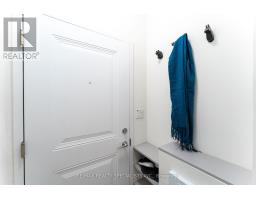
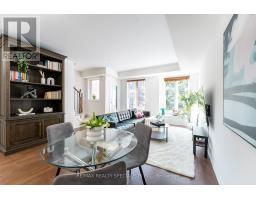
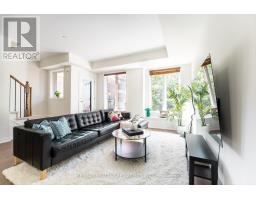
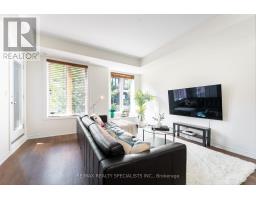
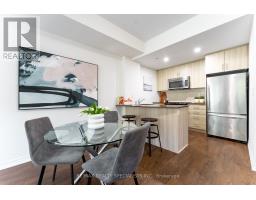
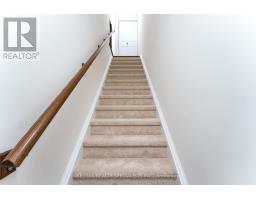
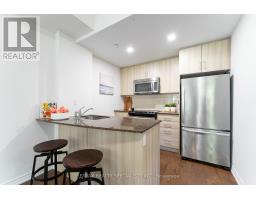
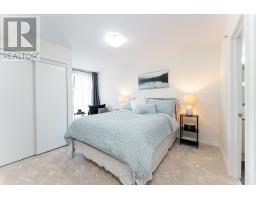
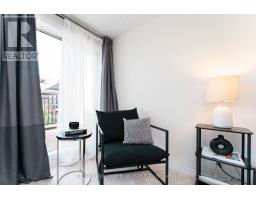
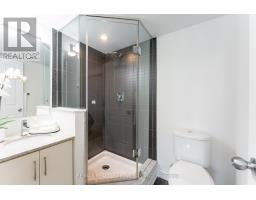
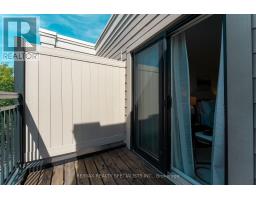
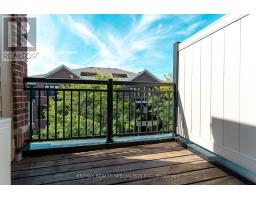
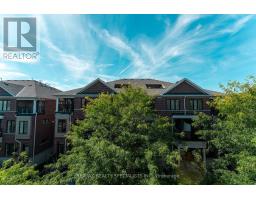
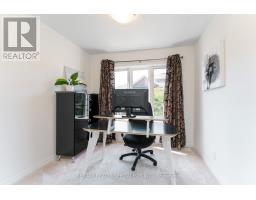
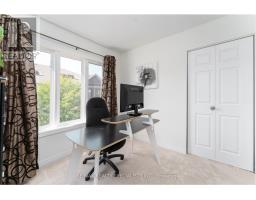
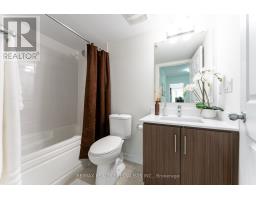
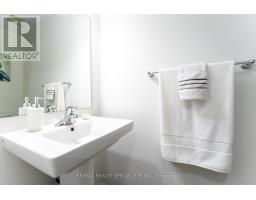
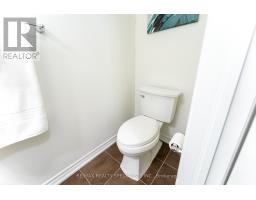
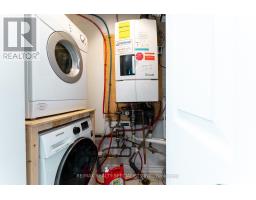
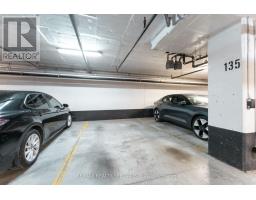
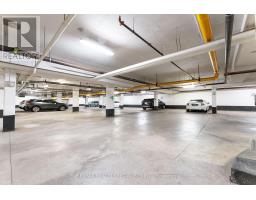
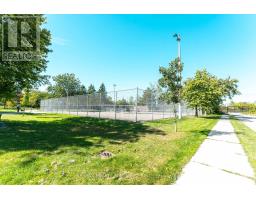
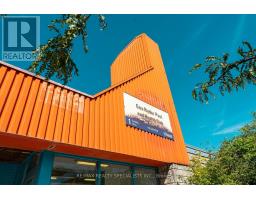
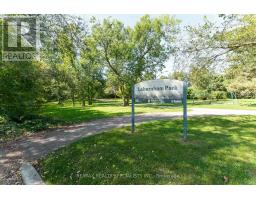
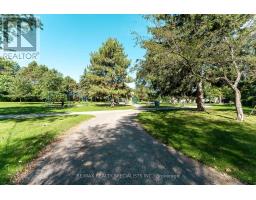
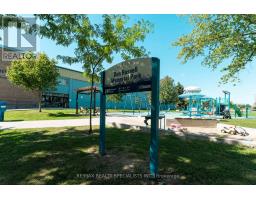
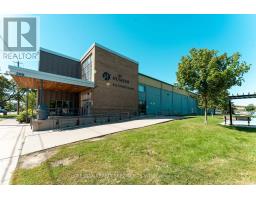
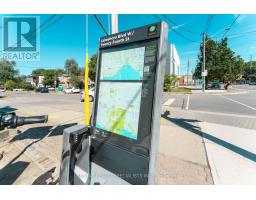
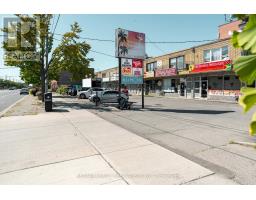
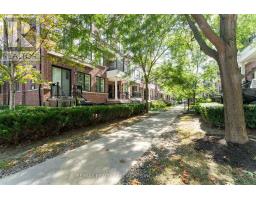
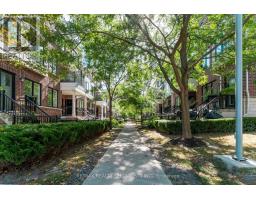
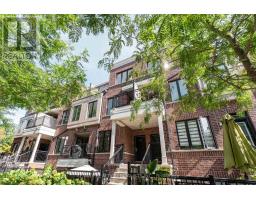
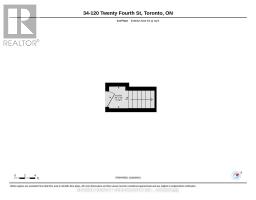
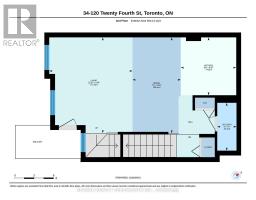
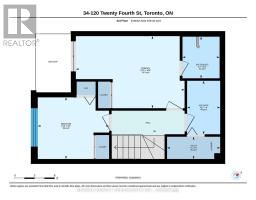
$524.49 MonthlyWelcome to Minto Southshore! This 1,209 sq ft upper two-level stacked townhome offers 2 bedrooms, 2.5 bathrooms and an open concept living, dining and kitchen area with 9' ceilings. The upgraded kitchen features granite counters, a breakfast bar, stainless steel appliances and pot lights, and the living room open to a balcony to extend your space and enjoyment. The primary bedroom is a private retreat with an ensuite bathroom and a second balcony of its own. Freshly painted throughout with brand-new carpet (Sept 2026), the home is ready for you to move in. Easy living is built in with top floor laundry and condo managed lawncare and snow removal and one underground parking space. The Minto Southshore development holds both LEED (Gold) and Toronto Green Standard (Tier 2) certifications, built with sustainable design and energy efficiency in mind. Located in a quiet neighbourhood near parks and trails, it's a short stroll to the village of Long Branch for restaurants, cafés and shops. Commuting downtown is easy with quick access to the QEW and Gardiner, and nearby Long Branch GO Station and TTC services. (id:29237)
Contact us for more information.

The trademarks REALTOR®, REALTORS®, and the REALTOR® logo are controlled by The Canadian Real Estate Association (CREA) and identify real estate professionals who are members of CREA. The trademarks MLS®, Multiple Listing Service® and the associated logos are owned by The Canadian Real Estate Association (CREA) and identify the quality of services provided by real estate professionals who are members of CREA. The trademark DDF® is owned by The Canadian Real Estate Association (CREA) and identifies CREA's Data Distribution Facility (DDF®)