
Ajax, Ontario L1S 7S6

Maintenance, Common Area Maintenance, Insurance, Water
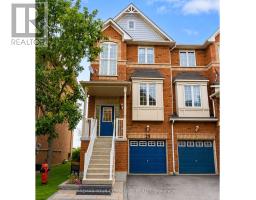
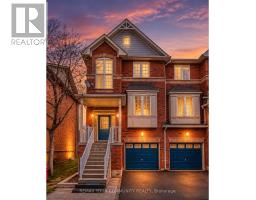
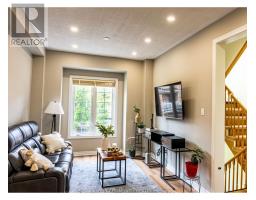
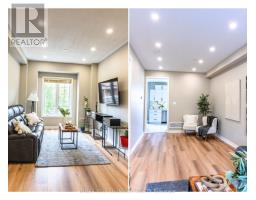
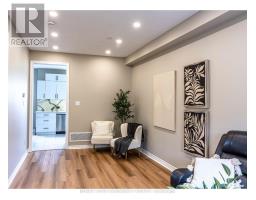
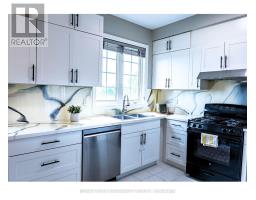
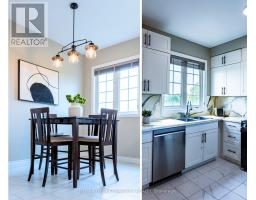
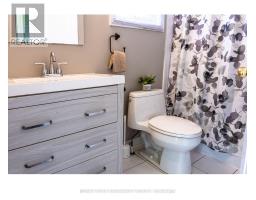
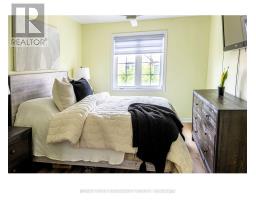
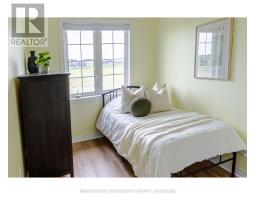
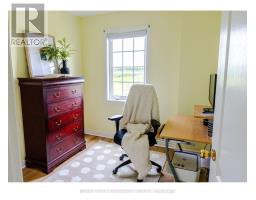
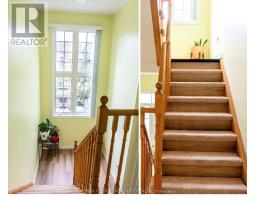
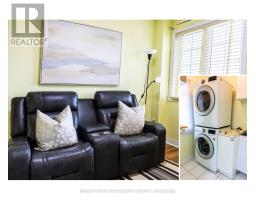
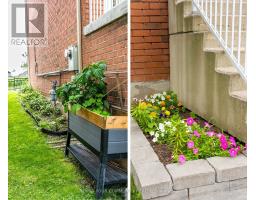
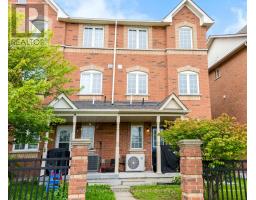
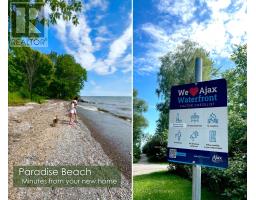
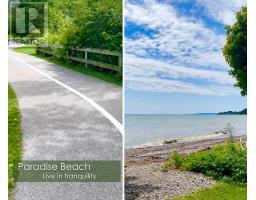
$270 MonthlyRare End-Unit Condo Townhouse With Walk-Out Basement! Welcome to 25 Annable Lane, a beautifully updated 3-bedroom, 3-bathroom home in a sought-after South Ajax community. Bright and spacious, this home features soaring 9-ft ceilings, oversized windows and an open-concept layout filled with natural light. Thoughtfully updated throughout, it offers upgraded flooring, new carpet on the stairs, and stylish zebra blinds in the bedrooms. Recent improvements include a new refrigerator, dishwasher, hot water tank, garage door opener, combination smoke/Co detectors, and freshly painted and refinished exterior wood trim. The rare walk-out basement provides excellent additional living space and future potential. Ideally located just minutes from Ajax's scenic waterfront, trails, parks, shopping, restaurants, Ajax Casino, Ajax GO Station and Highway 401, offering exceptional convenience for commuters and families alike. A move-in-ready end unit offering space, style and a long list of thoughtful updates in one of South Ajax's most desirable communities. (id:29237)
Contact us for more information.

The trademarks REALTOR®, REALTORS®, and the REALTOR® logo are controlled by The Canadian Real Estate Association (CREA) and identify real estate professionals who are members of CREA. The trademarks MLS®, Multiple Listing Service® and the associated logos are owned by The Canadian Real Estate Association (CREA) and identify the quality of services provided by real estate professionals who are members of CREA. The trademark DDF® is owned by The Canadian Real Estate Association (CREA) and identifies CREA's Data Distribution Facility (DDF®)