
Toronto, Ontario M9R 3C4
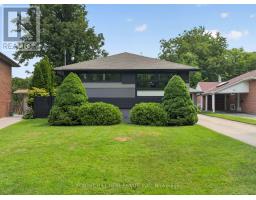
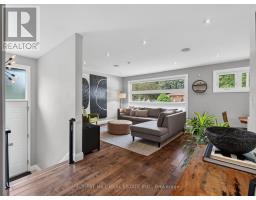
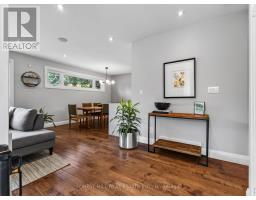
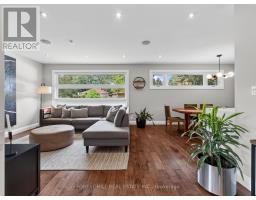
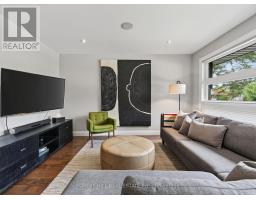
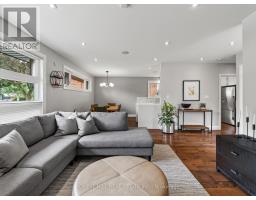
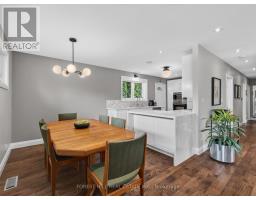
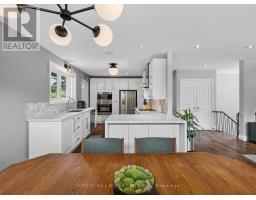
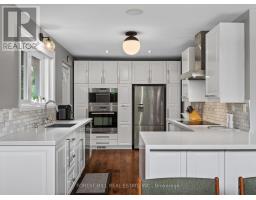
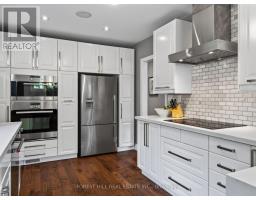
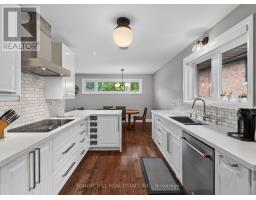
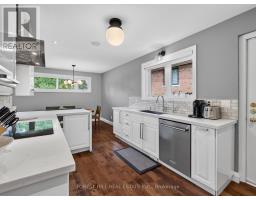
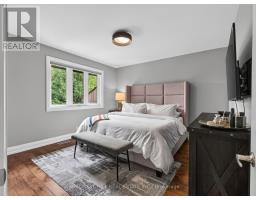
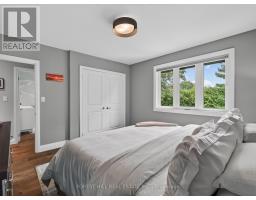
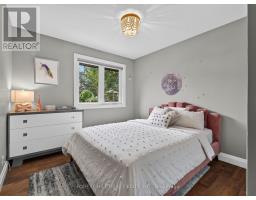
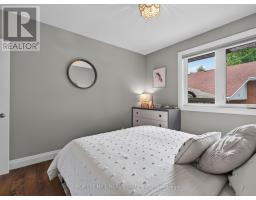
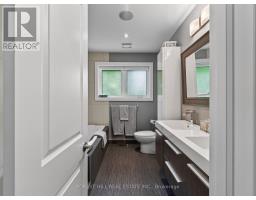
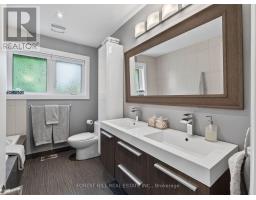
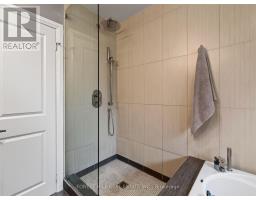
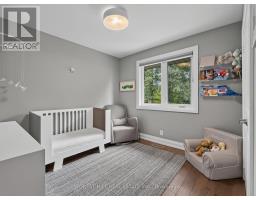
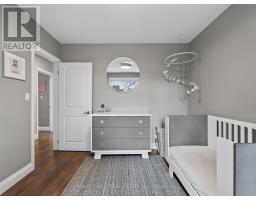
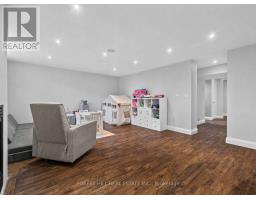
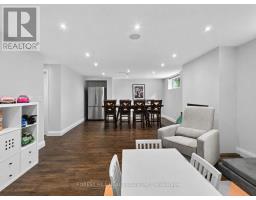
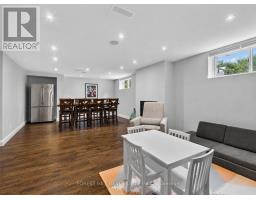
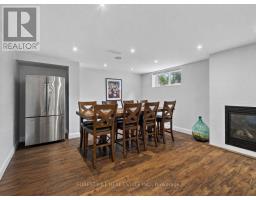
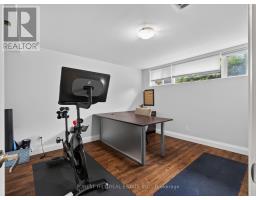
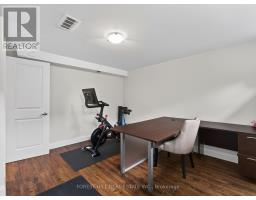
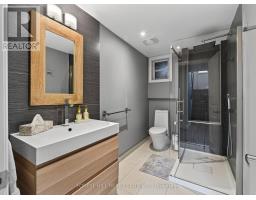
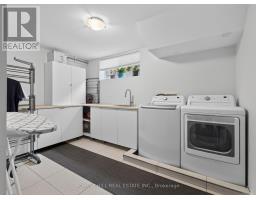
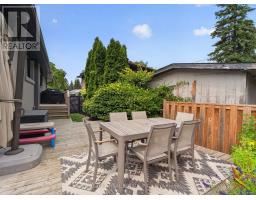
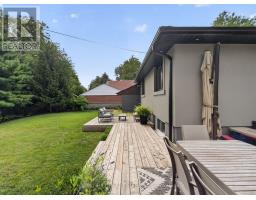
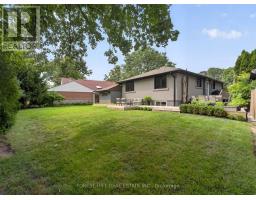
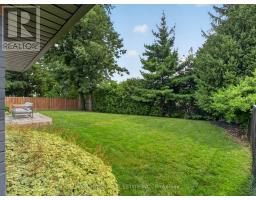
Welcome Home! Look no further than this beautifully renovated and meticulously maintained 3+1 bedroom home, ideally situated on a quiet crescent in a highly desirable, family-friendly neighbourhood.Offering a thoughtfully designed open-concept layout, this home combines modern style, functionality, and comfortable family living. The spacious main level features smooth ceilings, pot lights, and beautiful hardwood flooring throughout, creating a bright and inviting atmosphere. The updated kitchen is perfect for both everyday living and entertaining, showcasing sleek stainless steel appliances, quartz countertops, a convenient breakfast bar, and ample cabinetry. A walkout from the kitchen provides seamless access to the backyard and makes summer BBQs and outdoor entertaining a breeze.The generous bedroom sizes offer plenty of space for the whole family, while both bathrooms have been completely renovated with stylish, contemporary finishes. The versatile lower-level bedroom provides additional space for guests, a home office, or growing family needs.Step outside and enjoy an expansive wraparound deck, offering multiple areas for relaxing and entertaining. The large, fully enclosed backyard provides plenty of grassy space for children to play, family gatherings, and outdoor enjoyment. The long driveway offers ample parking for multiple vehicles.With its excellent layout, extensive updates, fantastic outdoor space, and prime location on a quiet court, this home is truly move-in ready and offers an ideal combination of comfort, convenience, and modern living. Don't miss the opportunity to make this wonderful family home your own! (id:29237)
Contact us for more information.

The trademarks REALTOR®, REALTORS®, and the REALTOR® logo are controlled by The Canadian Real Estate Association (CREA) and identify real estate professionals who are members of CREA. The trademarks MLS®, Multiple Listing Service® and the associated logos are owned by The Canadian Real Estate Association (CREA) and identify the quality of services provided by real estate professionals who are members of CREA. The trademark DDF® is owned by The Canadian Real Estate Association (CREA) and identifies CREA's Data Distribution Facility (DDF®)