
Toronto, Ontario M2J 0E1
Maintenance, Common Area Maintenance, Insurance, Parking, Heat
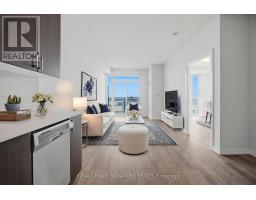
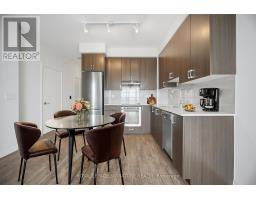
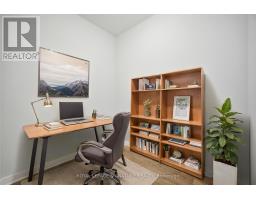
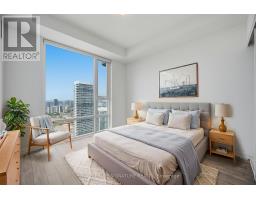
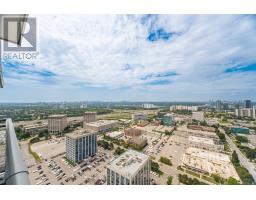
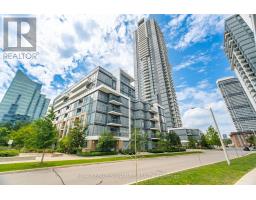
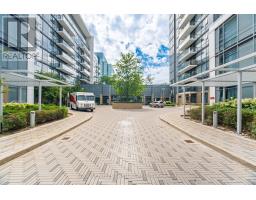
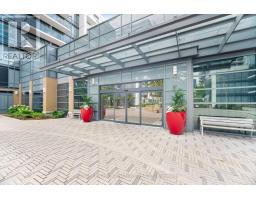
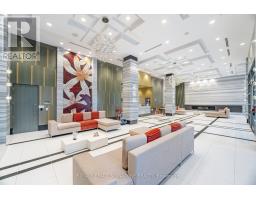
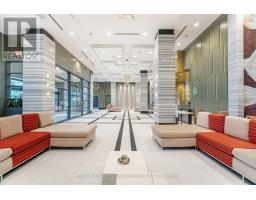
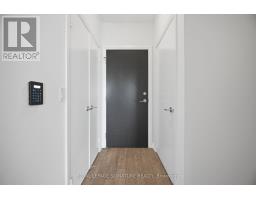
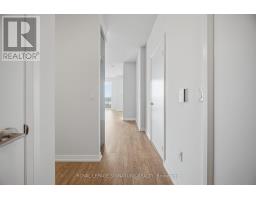
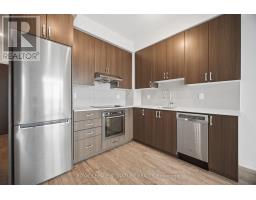
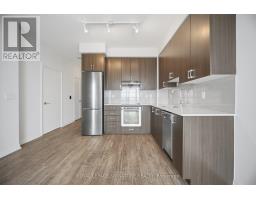
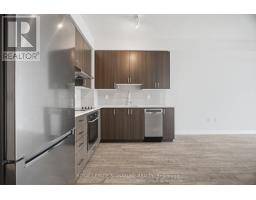
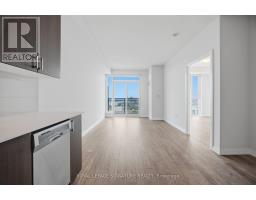
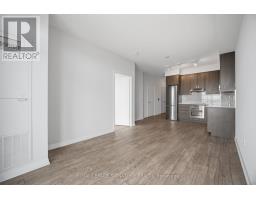
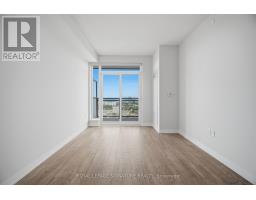
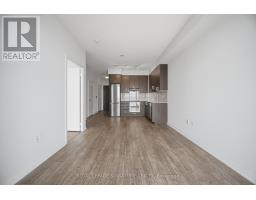
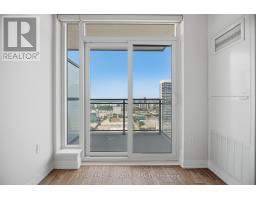
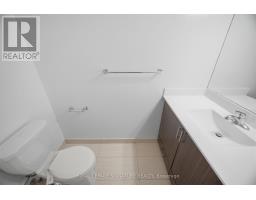
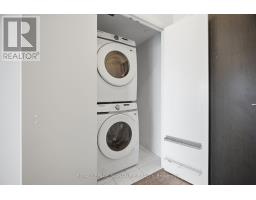
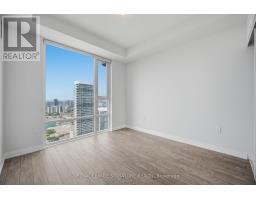
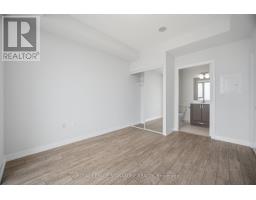
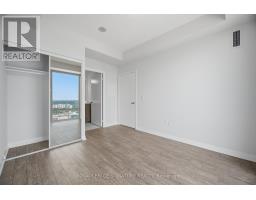
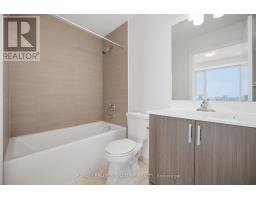
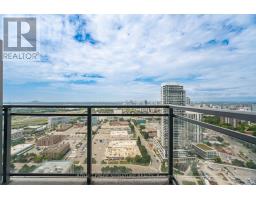
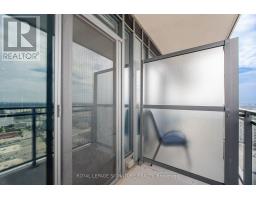
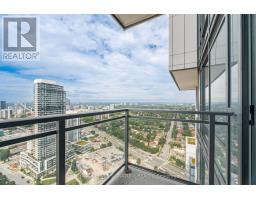
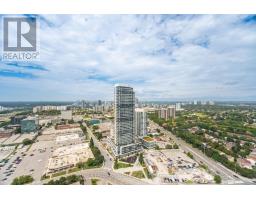
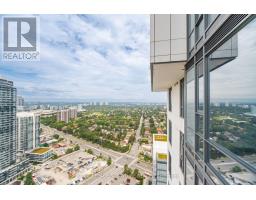
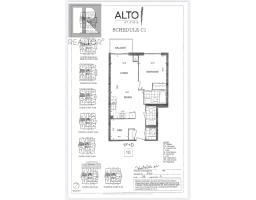
$470.75 MonthlyUnobstructed Panoramic South West View 1 Bd + Den, 2 Washrooms Tridel Built, In The Upscale Alto At Atria, With A 9' Ft Ceiling. This unit is filled with natural morning sunlight throughout the day. Freshly painted throughout and move-in ready with floor to ceiling large windows. This 1-bedroom + den, 2-bathroom suite, offering 630 sq. ft. plus balcony, is ideal for all ages in a premium address. Open Concept Kitchen W/ S/S Appliances & Quartz Counter, Laminate Flooring. Walkout To South West Facing Balcony To Enjoy The View Of The City. Modern Design Lobby W/ 24Hr Concierge with grand Lounge, Theatre Room, Billiards, Over-Sized Party room, Yoga Studio, Gym, Hot Tub, Steam room, Fitness centre, Library, Indoor Pool, Sauna, Conference Room, Terrace With BBQ, Guest Suites. Close To Don Mills Subway & Fairview Mall, Minutes to Hwy 404, Hwy 401 & DVP, Seneca College, hospital, transit, shopping and eateries. Note: 55 Ann O'Reilly has the lowest maintenance fee in this building complex. Few photos are virtually staged. (id:29237)
Contact us for more information.

The trademarks REALTOR®, REALTORS®, and the REALTOR® logo are controlled by The Canadian Real Estate Association (CREA) and identify real estate professionals who are members of CREA. The trademarks MLS®, Multiple Listing Service® and the associated logos are owned by The Canadian Real Estate Association (CREA) and identify the quality of services provided by real estate professionals who are members of CREA. The trademark DDF® is owned by The Canadian Real Estate Association (CREA) and identifies CREA's Data Distribution Facility (DDF®)