
Toronto, Ontario M1T 1Z3
2:00 pm
4:00 pm
2:00 pm
4:00 pm
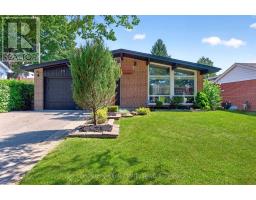
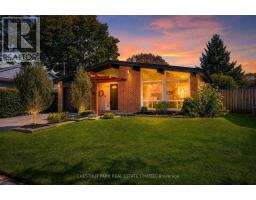
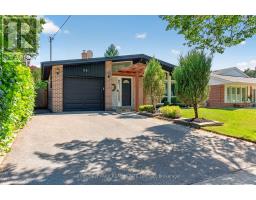
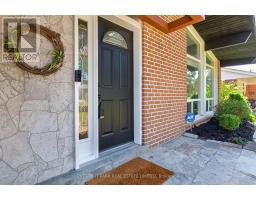
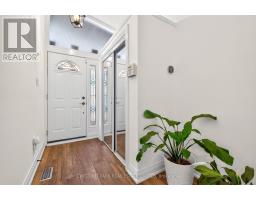
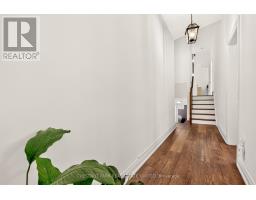
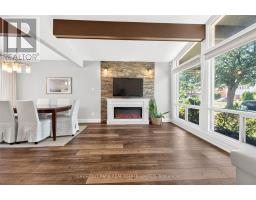
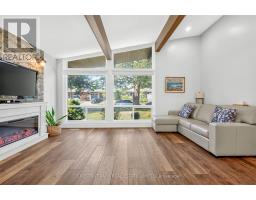
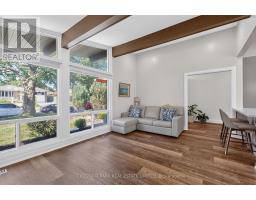
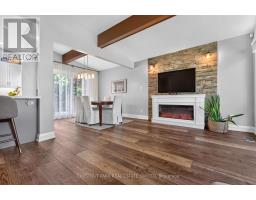
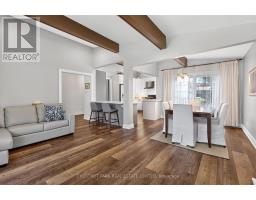
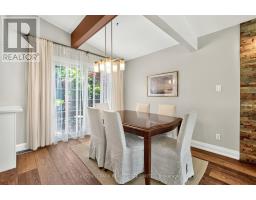
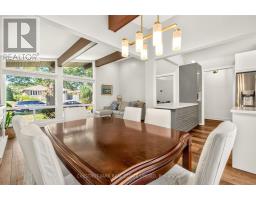
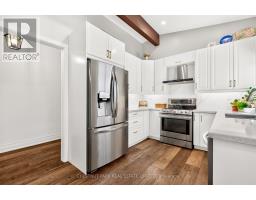
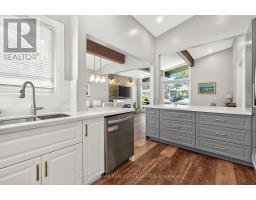
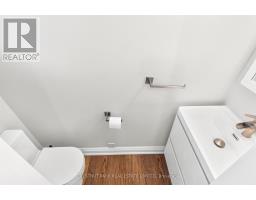
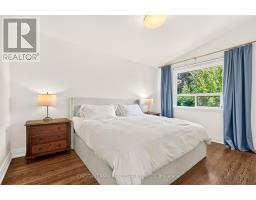
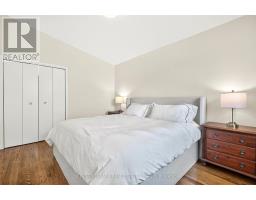
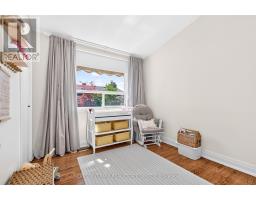
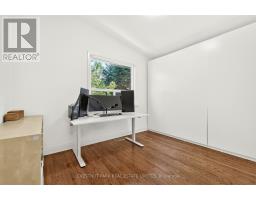
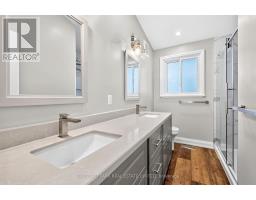
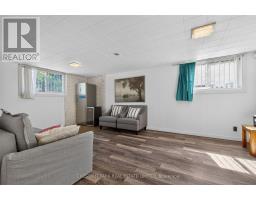
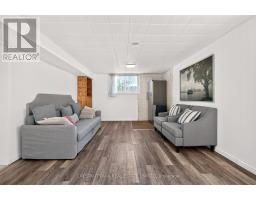
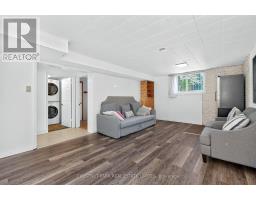

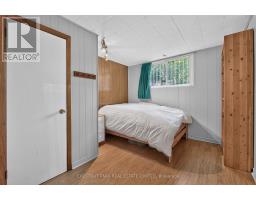
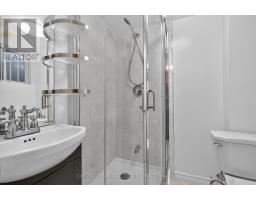
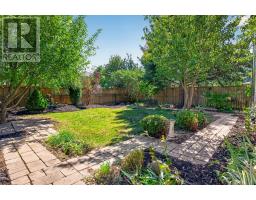
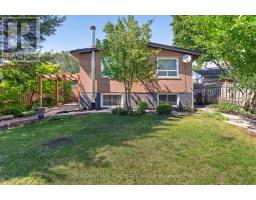
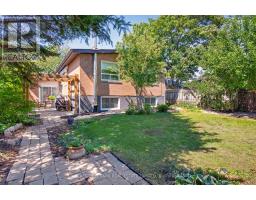
Stunning, stylish and spaciousdetached home in a highly sought-after neighbourhood, showcasing designer finishes and exceptional pride of ownership. The beautifully renovated living room features a soaring cathedral ceiling, while the sun-filled recreation room offers the perfect space for relaxing , three updated bathrooms, and a landscaped garden. Extensively upgraded with significant investments, Meticulously maintained and in excellent condition-this is a rare opportunity you won't want to miss! (id:29237)
Contact us for more information.

The trademarks REALTOR®, REALTORS®, and the REALTOR® logo are controlled by The Canadian Real Estate Association (CREA) and identify real estate professionals who are members of CREA. The trademarks MLS®, Multiple Listing Service® and the associated logos are owned by The Canadian Real Estate Association (CREA) and identify the quality of services provided by real estate professionals who are members of CREA. The trademark DDF® is owned by The Canadian Real Estate Association (CREA) and identifies CREA's Data Distribution Facility (DDF®)