
Toronto, Ontario M9A 1M1
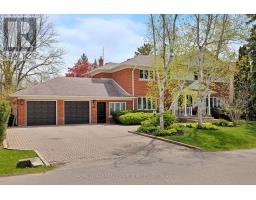
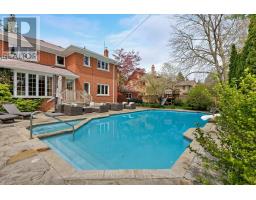
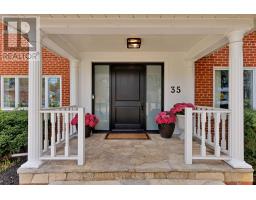
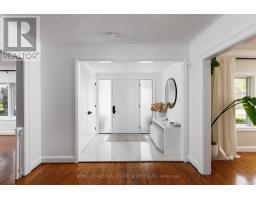
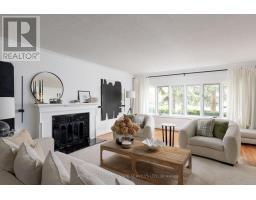
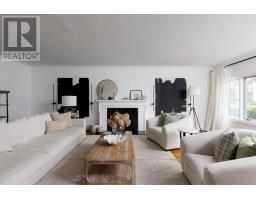
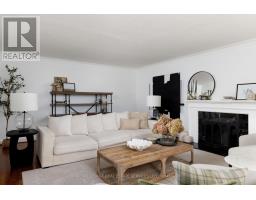
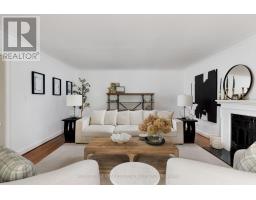
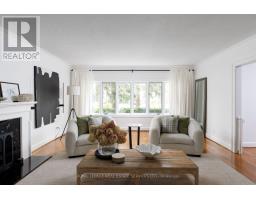
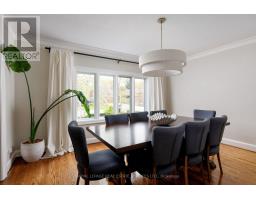
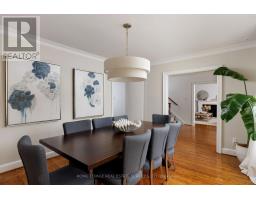
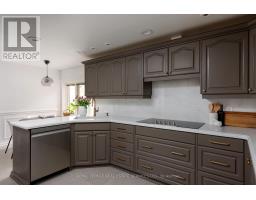
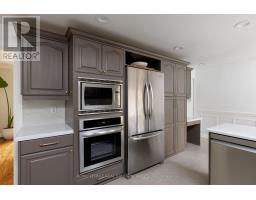
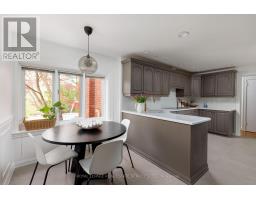
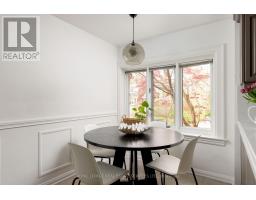
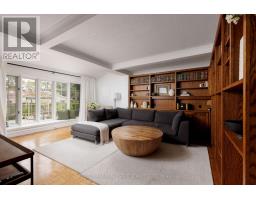
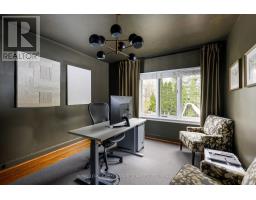
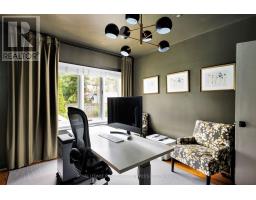
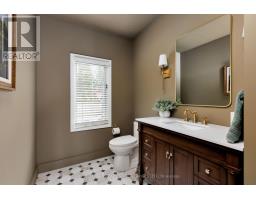
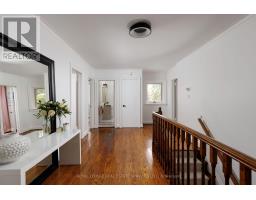
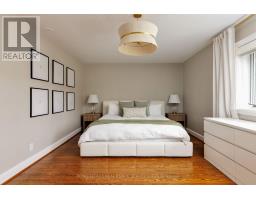
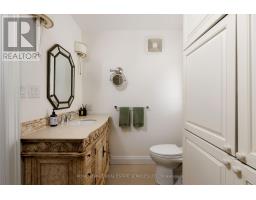
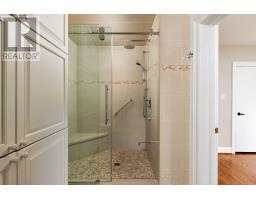
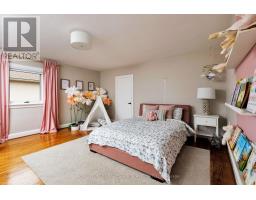
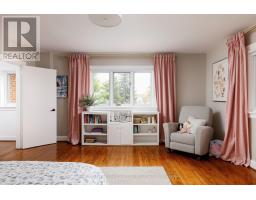
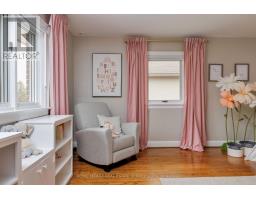
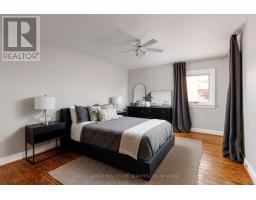
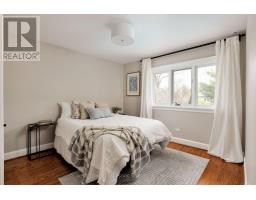
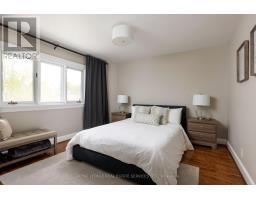
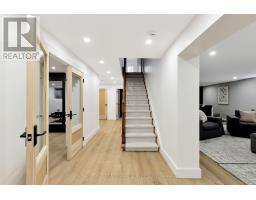
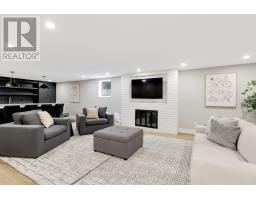
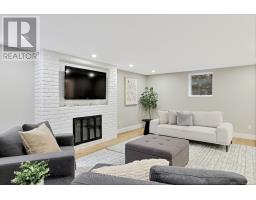
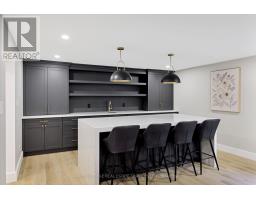
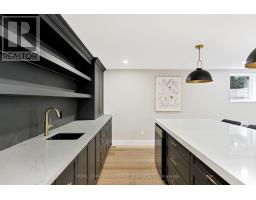
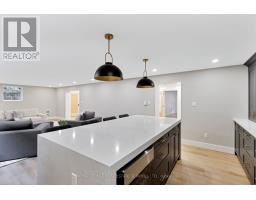
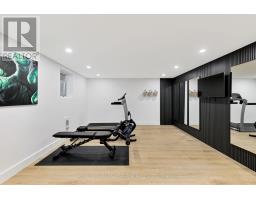
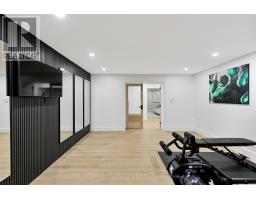
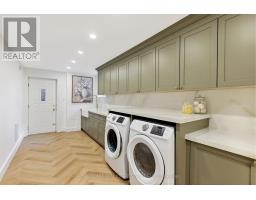
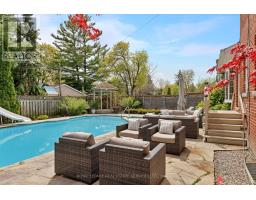
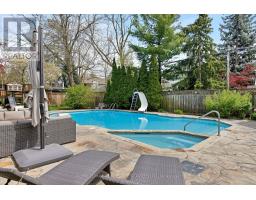
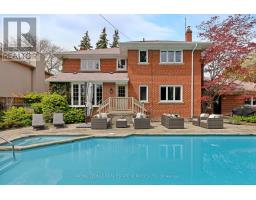
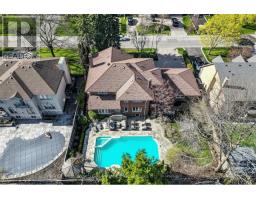
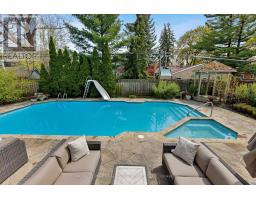
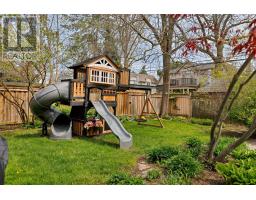
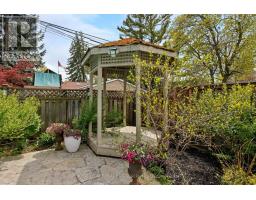
Renovated luxury home in the heart of Rosethorn Park, set on a quiet, tree-lined street just steps to top-rated schools, Thorncrest Plaza, TTC, and neighbourhood parks. This meticulously maintained and extensively improved two-storey home offers over 5,400 sq ft of total living space (including the basement), featuring 5 excellent, 4 bathrooms, and a thoughtfully refreshed custom eat-in kitchen with new flooring, new stone counter and backsplash, and newer stainless steel appliances. Bright and well-appointed principal rooms, including a large living room, a separate dining area with front-facing windows, a main floor family room with a bay window overlooking the rear patio and pool, and a private office that can be converted into a 6th bedroom. The extensively renovated basement features a spacious rec room with a wet bar, a dedicated exercise room (or 7th bedroom), a large laundry room with ample storage, temperature-controlled storage, and a separate side entrance (potential for a lower-level apartment). Relax and enjoy the benefits of the rear yard oasis, complete with a large inground concrete heated pool with updated equipment, hot tub, stone patio, gazebo, and a large landscaped side yard. (id:29237)
Contact us for more information.

The trademarks REALTOR®, REALTORS®, and the REALTOR® logo are controlled by The Canadian Real Estate Association (CREA) and identify real estate professionals who are members of CREA. The trademarks MLS®, Multiple Listing Service® and the associated logos are owned by The Canadian Real Estate Association (CREA) and identify the quality of services provided by real estate professionals who are members of CREA. The trademark DDF® is owned by The Canadian Real Estate Association (CREA) and identifies CREA's Data Distribution Facility (DDF®)