
Toronto, Ontario M9W 3Z4
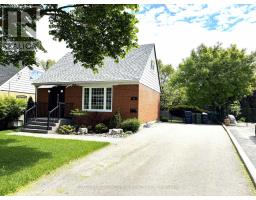
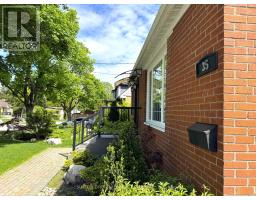
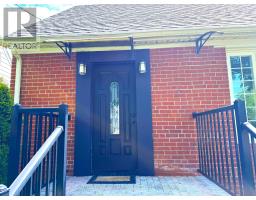
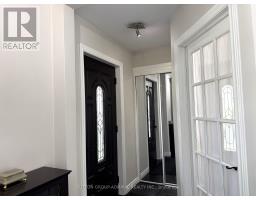
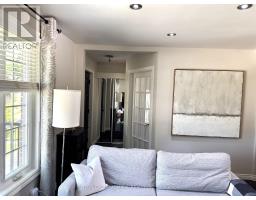
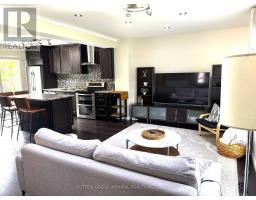
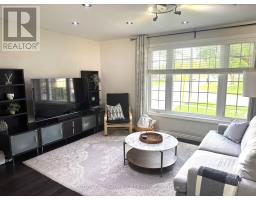
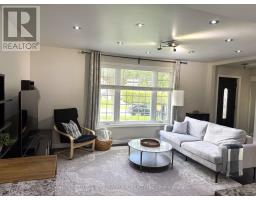
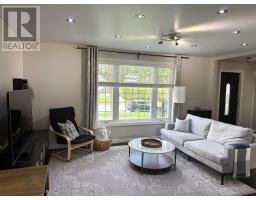
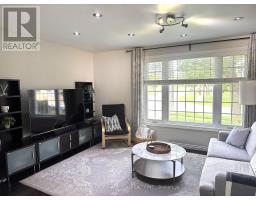
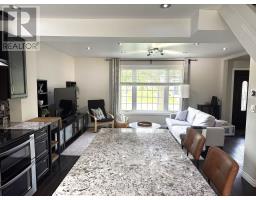
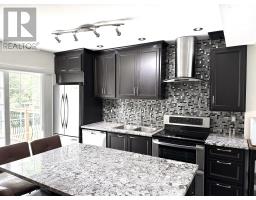
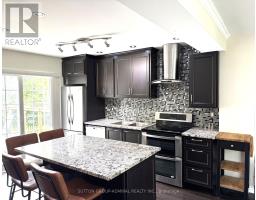
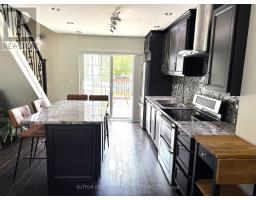
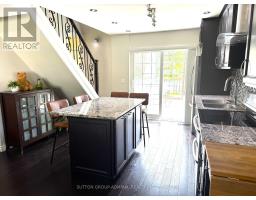
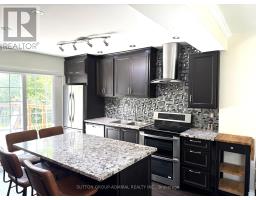
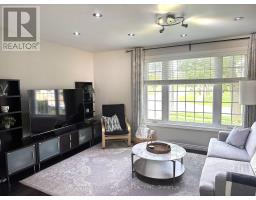
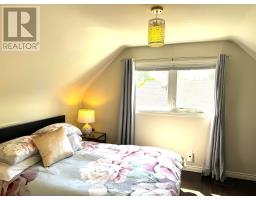
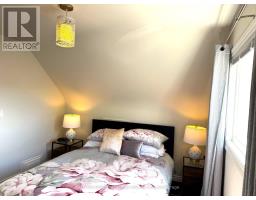
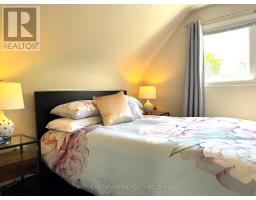
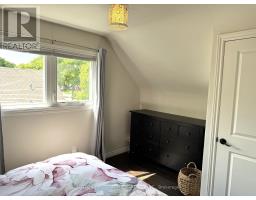
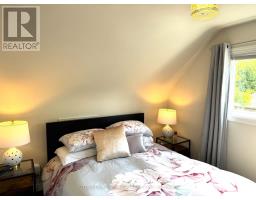
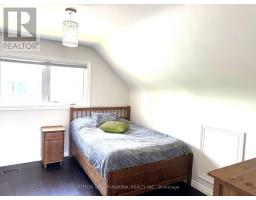
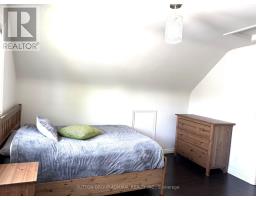
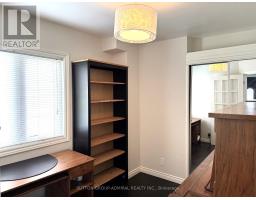
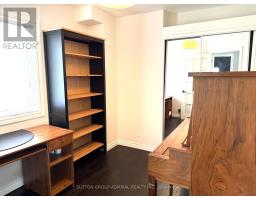
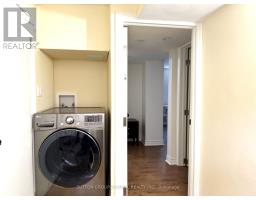
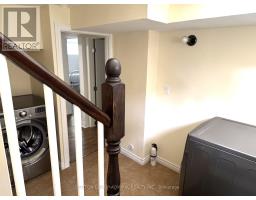
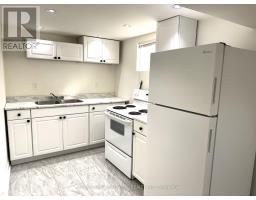
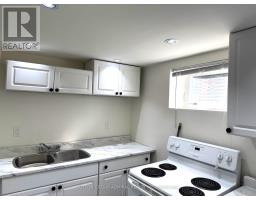
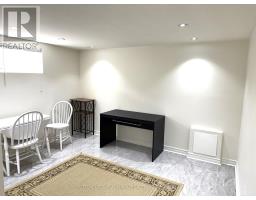
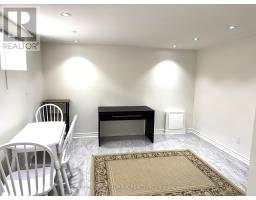
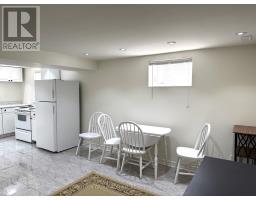
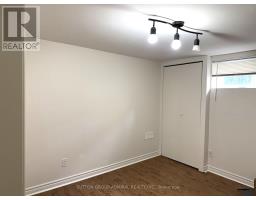
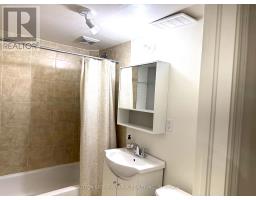
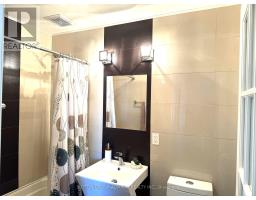
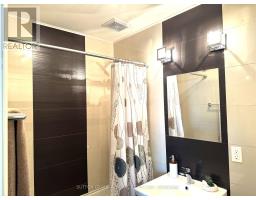
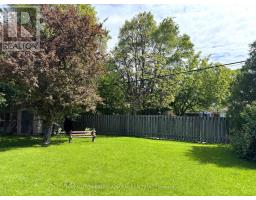
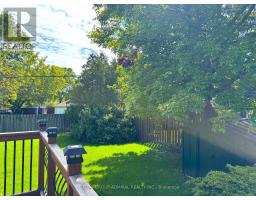
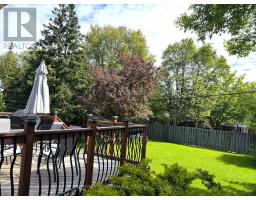
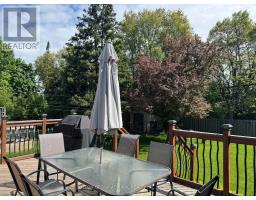
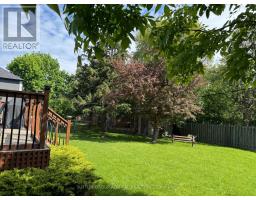
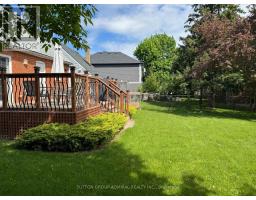
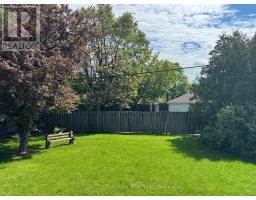
Beautifully renovated, sun-filled detached home offering the perfect blend of style, comfort, and functionality. Move-in ready, this exceptional property features 3 bedrooms, plus a large 4th bedroom in the finished basement, and 3 full bathrooms. The open-concept main floor is designed for modern living, highlighted by a stunning family-sized kitchen with a large centre island and walkout to a private sundeck-ideal for entertaining or enjoying peaceful outdoor living. The finished basement, complete with a separate entrance, full kitchen, and spacious bedroom, provides excellent potential for extended family. Hardwood flooring throughout the main and second levels adds warmth and elegance, while the thoughtfully positioned laundry area offers everyday convenience. Professionally landscaped front and rear yards create a private outdoor oasis featuring a spacious deck and plenty of room to relax or entertain. An expansive driveway provides ample parking for multiple vehicles and guests. A wonderful opportunity to rent a home that combines modern upgrades with exceptional indoor and outdoor living. (id:29237)
Contact us for more information.

The trademarks REALTOR®, REALTORS®, and the REALTOR® logo are controlled by The Canadian Real Estate Association (CREA) and identify real estate professionals who are members of CREA. The trademarks MLS®, Multiple Listing Service® and the associated logos are owned by The Canadian Real Estate Association (CREA) and identify the quality of services provided by real estate professionals who are members of CREA. The trademark DDF® is owned by The Canadian Real Estate Association (CREA) and identifies CREA's Data Distribution Facility (DDF®)