
Toronto, Ontario M2M 2G9
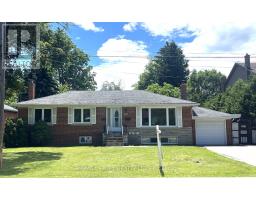
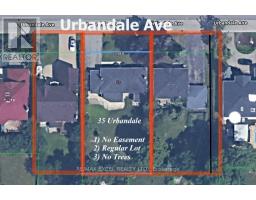
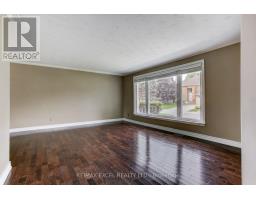
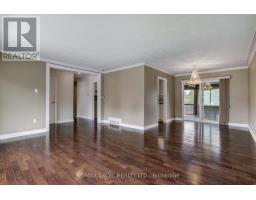
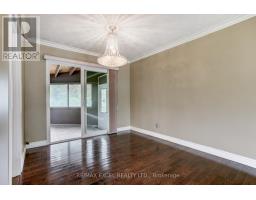
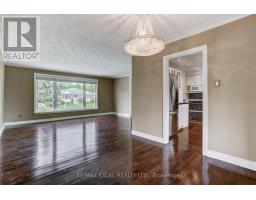
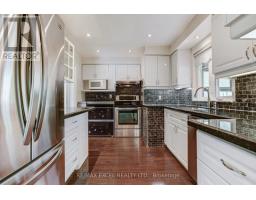
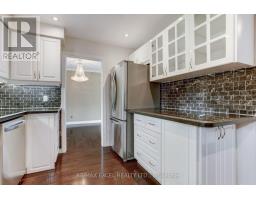
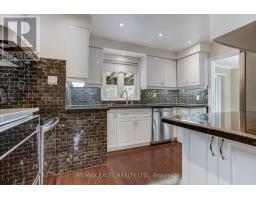
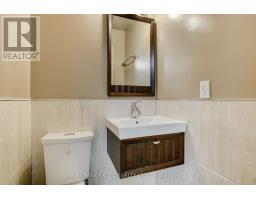
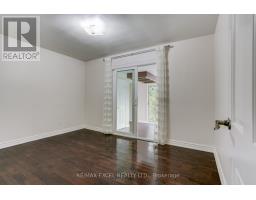
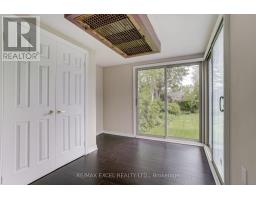
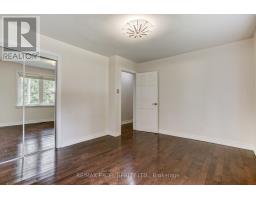
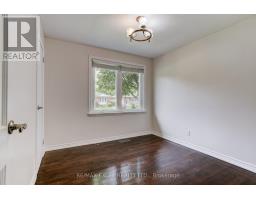
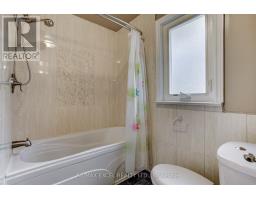
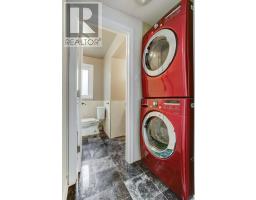
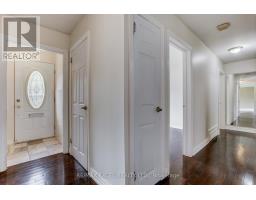
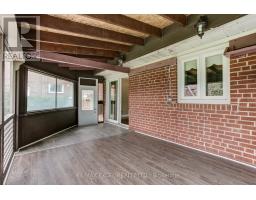
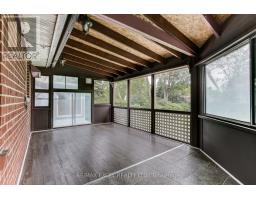
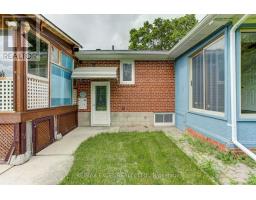
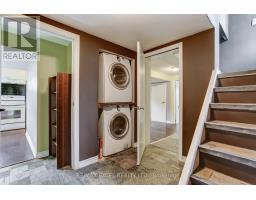
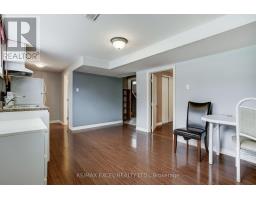
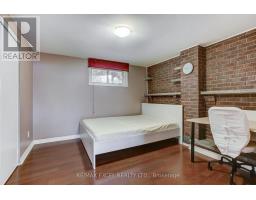
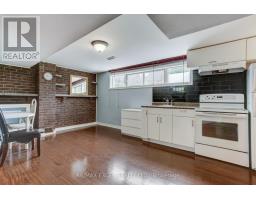
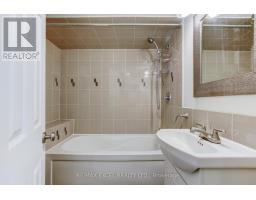
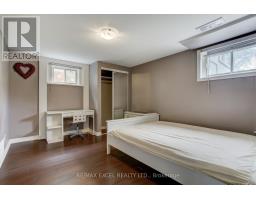
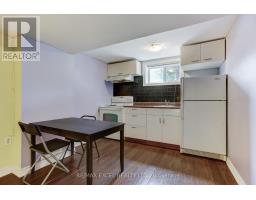
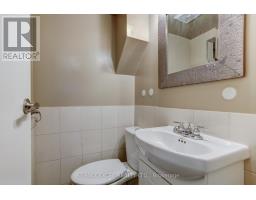
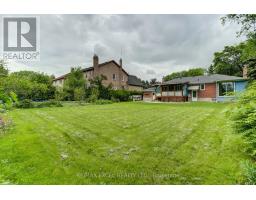
Location! Location! Look No More! Neutral Decor. Huge Lot 77' Wide X 136' Deep with Attractive Curb Appeal. A Changing Neighborhood Of Prestigious Million Dollar Homes. Quiet Street. Modern Style Kitchen & All Washrooms. Owner Occupied Currently on Main Unit. Hardwood Floors Throughout. About 200 sf of Enclosed Porch at Back, Pride Of Ownership. This Property consists of 2 Great In-Law Of Basement Suites. One Short Bus Ride To Subway. No Easement and No Trees (See Photos) on entire re-building lot. 2-Storey and/or Back Addition possible. Lot Severance also possible. Absolutely most functional property, Possible to Purchase Adjacent Lot as well. **EXTRAS** S/S Fridge, Stove, Washer, Dryer, B/I Dishwasher. All Electrical Light Fixtures And Blinds, Total 3 Stoves, 3 Fridges, 3 Exhaust Vent, 2 sets of Washers/Dryers, Excl: Kimchi Fridge. Separate Entry To 2 Basement Units at the back of the property. (id:29237)
Contact us for more information.

The trademarks REALTOR®, REALTORS®, and the REALTOR® logo are controlled by The Canadian Real Estate Association (CREA) and identify real estate professionals who are members of CREA. The trademarks MLS®, Multiple Listing Service® and the associated logos are owned by The Canadian Real Estate Association (CREA) and identify the quality of services provided by real estate professionals who are members of CREA. The trademark DDF® is owned by The Canadian Real Estate Association (CREA) and identifies CREA's Data Distribution Facility (DDF®)