
Toronto, Ontario M2N 1T5
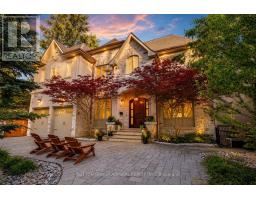
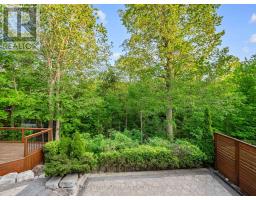
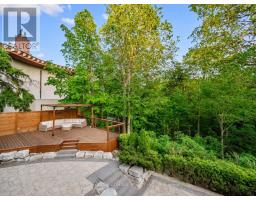
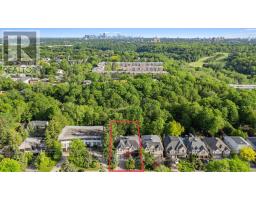
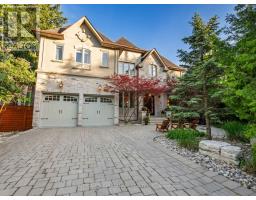
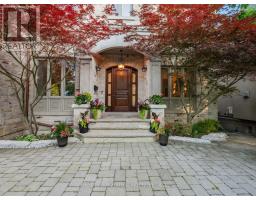
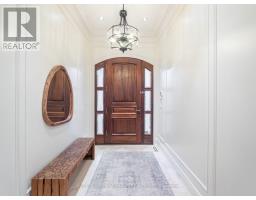
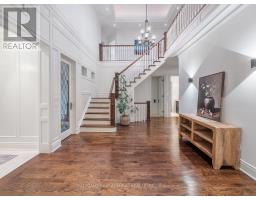
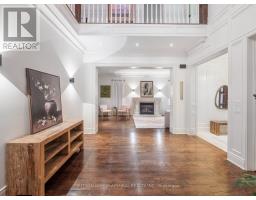
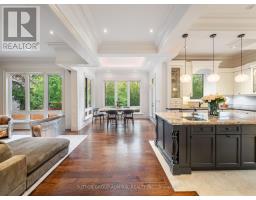
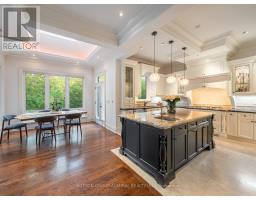
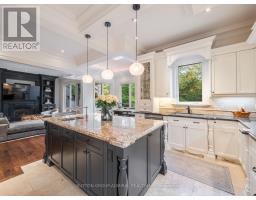
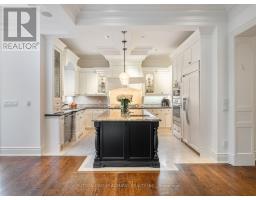
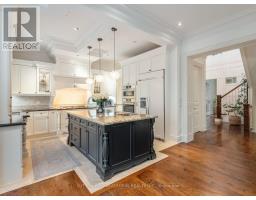
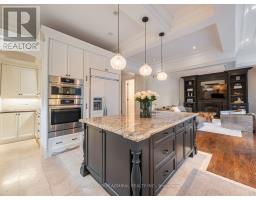
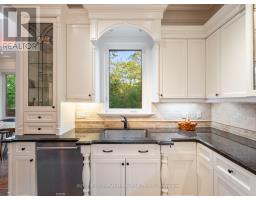
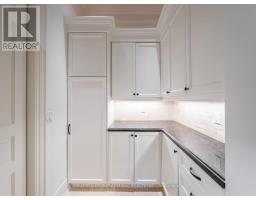
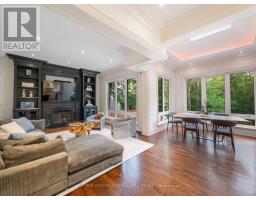
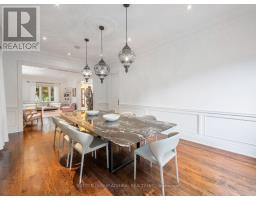
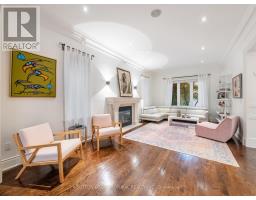
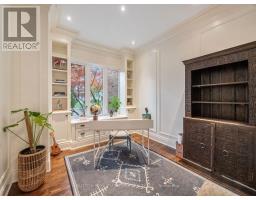
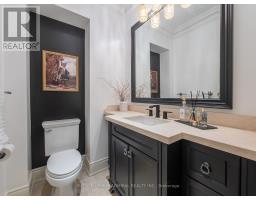
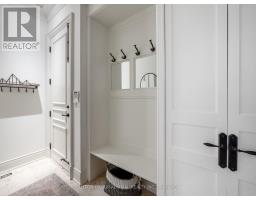
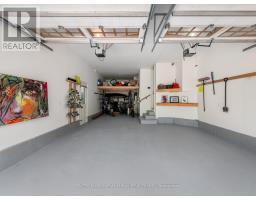
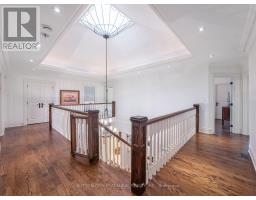
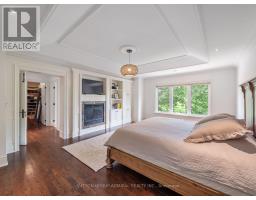
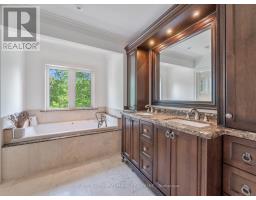
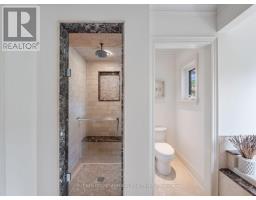
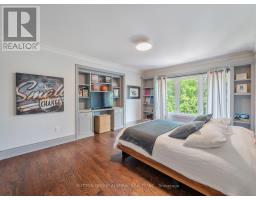
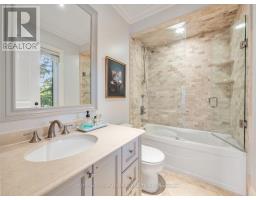
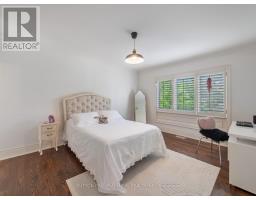
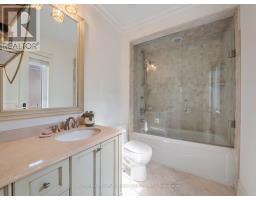
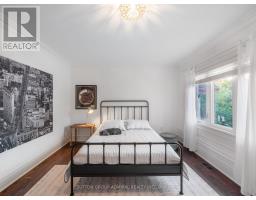
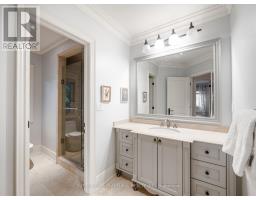
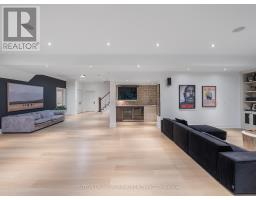
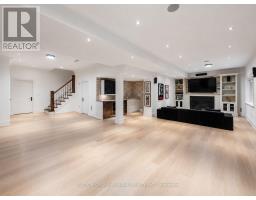
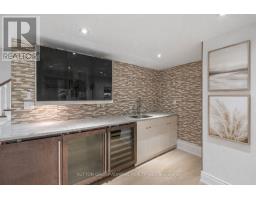
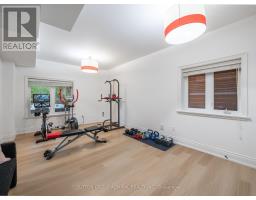
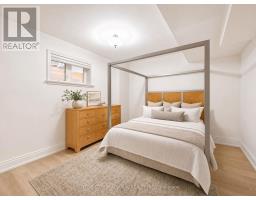
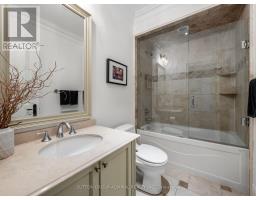
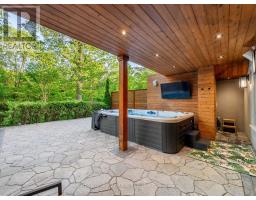
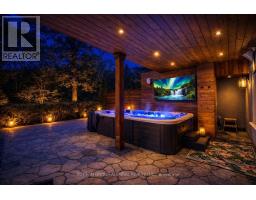
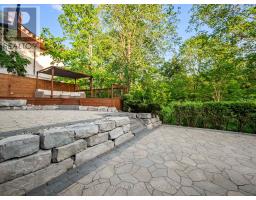
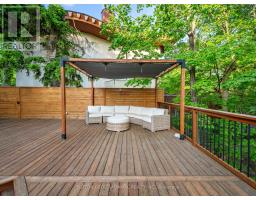
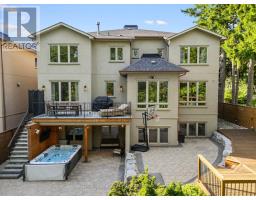
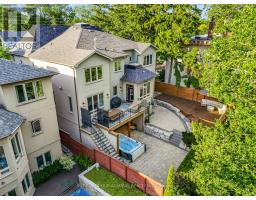
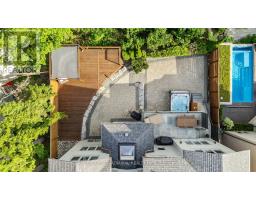
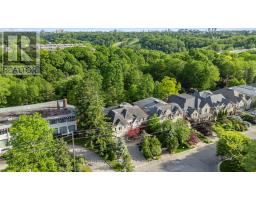
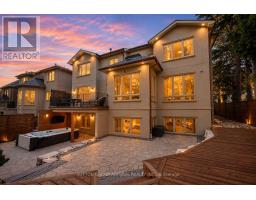
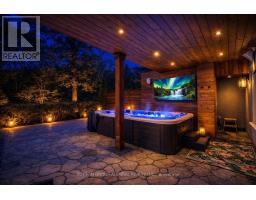
Set on a spectacular 63 x 187 ft ravine lot on one of North York's most sought-after streets, this luxuriously appointed, fully furnished executive residence offers over 4,500 sq ft above grade plus a beautifully finished 2,000+ sq ft walk-out lower level. The home combines exceptional privacy, scale, and sophistication, making it an ideal turnkey option for corporate relocations, families building or renovating nearby, or anyone seeking a high-end furnished rental. The main floor features soaring 10' ceilings, expansive principal rooms, elegant millwork throughout, a dedicated main-floor office, a chef's kitchen with premium appliances, generous family and dining areas, and seamless flow to a stone terrace off of the kitchen, overlooking the tranquil ravine. The 2nd level includes 5 spacious bedrooms, highlighted by an opulent primary retreat with an oversized walk-in closet, spa-inspired bath, and a dramatic skylight that fills the home with natural light. The bright walk-out lower level offers airy 9' ceilings, an additional bedroom and full bath, a large recreation space, gym area, and ample storage. The fully finished exterior is equally impressive, offering multi-level entertaining areas, extensive interlocking, a premium hot tub, two BBQ gas lines, and fully landscaped grounds with mature trees and breathtaking ravine views - a true Muskoka-in-the-city experience. A unique 7-car U-shaped driveway and 3-car garage provide exceptional parking and convenience. Every room is thoughtfully furnished with high-end décor, providing a move-in-ready experience rarely available at this level. AAAA Tenant responsible for all utilities and hot water tank rental ($47.05/month + HST). Available fully furnished; unfurnished option also available upon request. Tenant responsible for landscaping & snow removal. Tenant Insurance and $300 key deposit (id:29237)
Contact us for more information.

The trademarks REALTOR®, REALTORS®, and the REALTOR® logo are controlled by The Canadian Real Estate Association (CREA) and identify real estate professionals who are members of CREA. The trademarks MLS®, Multiple Listing Service® and the associated logos are owned by The Canadian Real Estate Association (CREA) and identify the quality of services provided by real estate professionals who are members of CREA. The trademark DDF® is owned by The Canadian Real Estate Association (CREA) and identifies CREA's Data Distribution Facility (DDF®)