
Toronto, Ontario M9B 0A4
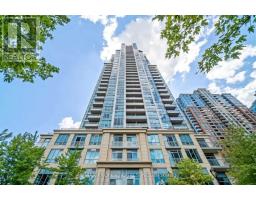
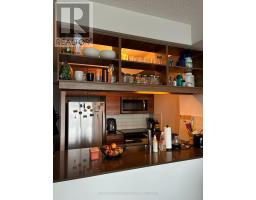
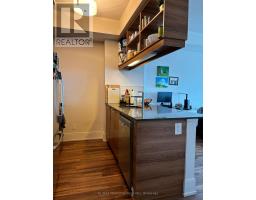
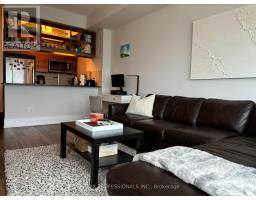
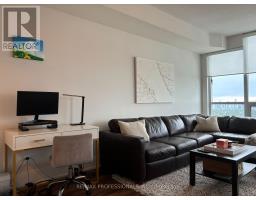
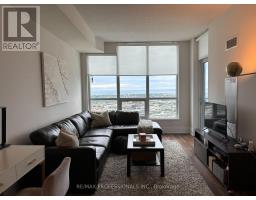
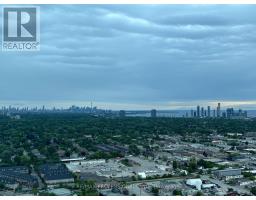
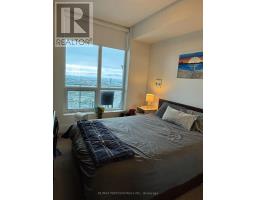
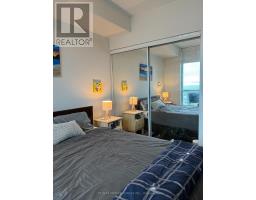
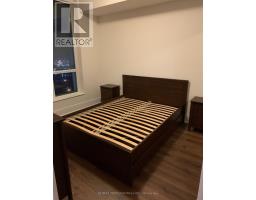
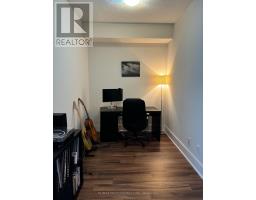
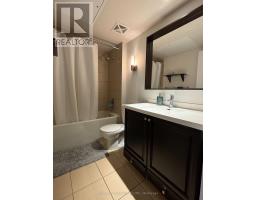
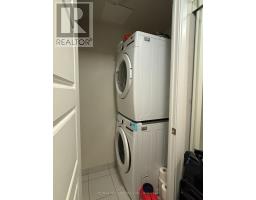
Welcome to 15 Viking Lane #3510, a fully furnished 1 bedroom + den suite with breathtaking, unobstructed views of Lake Ontario and the Toronto skyline at desirable Park Nuvo by Tridel! This stylish sub-penthouse unit features a bright open-concept living and dining area with laminate floors, massive windows with automated blinds and walk-out to a private balcony showcasing spectacular lake and skyline views, a modern kitchen with stone countertops, subway tile backsplash, stainless steel appliances and a breakfast bar, spacious primary bedroom with a mirrored double closet, laminate flooring and large windows offering views the lake and skyline, a generous den ideal for a home office, guest space or workout area, an updated 4-piece bathroom and convenient ensuite laundry with newer stacked washer and dryer. 1 underground parking space and 1 locker included. Exceptional building amenities include an indoor pool, fitness centre, rooftop deck, party room, concierge, visitor parking and more. Unbeatable central Etobicoke location just steps to Kipling Station with TTC subway, GO Transit and MiWay access, plus shops and restaurants along Dundas St W including Farm Boy and Six Points Plaza. Minutes to Sherway Gardens, Costco, all big box stores with easy access to the Gardiner Expressway, Highway 427, Pearson Airport and downtown Toronto. Walk Score of 87 and Transit Score of 98. Move in and enjoy furnished, maintenance-free living with incredible views and outstanding convenience in a prime Etobicoke location! (id:29237)
Contact us for more information.

The trademarks REALTOR®, REALTORS®, and the REALTOR® logo are controlled by The Canadian Real Estate Association (CREA) and identify real estate professionals who are members of CREA. The trademarks MLS®, Multiple Listing Service® and the associated logos are owned by The Canadian Real Estate Association (CREA) and identify the quality of services provided by real estate professionals who are members of CREA. The trademark DDF® is owned by The Canadian Real Estate Association (CREA) and identifies CREA's Data Distribution Facility (DDF®)