
Toronto, Ontario M5R 1W2
Maintenance, Parcel of Tied Land
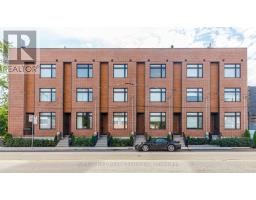
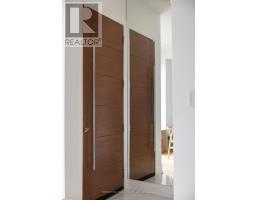
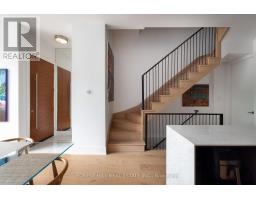
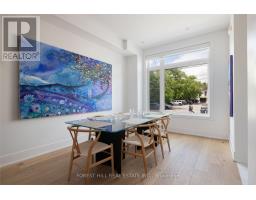
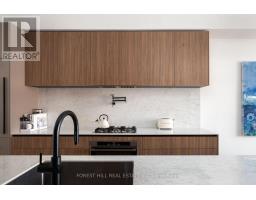
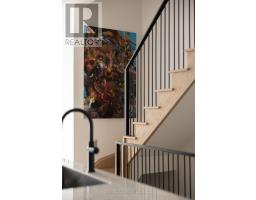
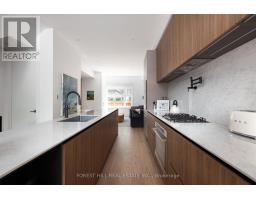
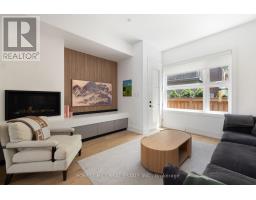
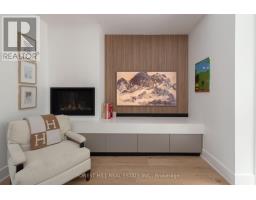
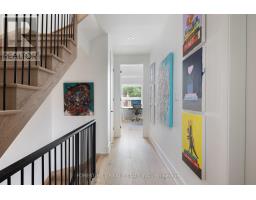
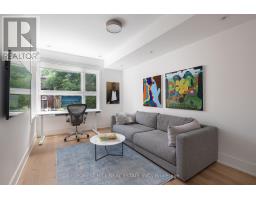
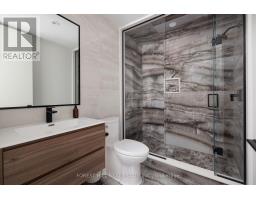
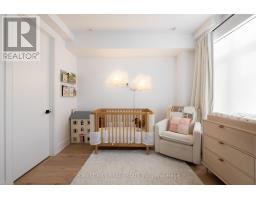
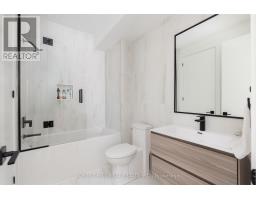
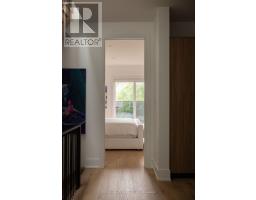
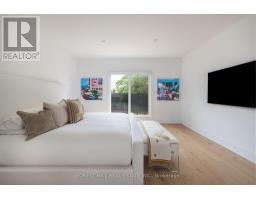
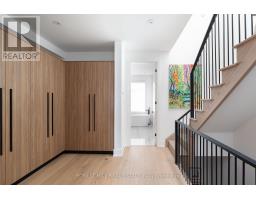
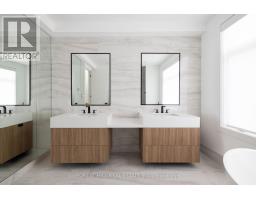
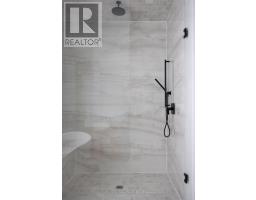
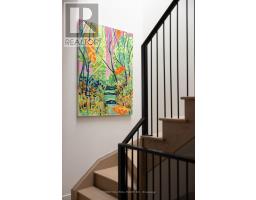
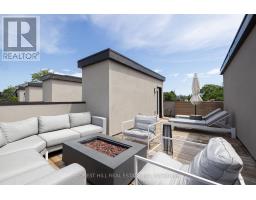
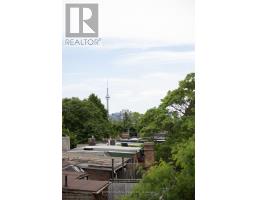
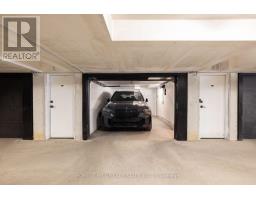
$220 MonthlyFew homes in Toronto can claim a private rooftop terrace framed by the downtown skyline and the turrets of Casa Loma. This one can. Over 600 sq ft of outdoor living crowns a three-storey residence upgraded top to bottom-where European craftsmanship meets one of the city's most storied addresses. Inside, over 2,000 sq ft of refined living unfolds across three levels. The main floor stuns with upgraded European appliances and seamless Italian Laminam porcelain countertops, flowing to a back deck with gas line-built for effortless entertaining. Italian 7.5" engineered hardwood runs throughout, warm and refined. Three generous bedrooms, four baths (three full, one half). The second floor offers two beautiful bedrooms, each with private en-suite. The third-floor primary is a true sanctuary: custom wood-finished closets, dual-vanity bath, oversized shower, soaker tub, heated floors, and a private balcony. Then the crown jewel-the rooftop oasis, with gas line for barbecue or outdoor fireplace. Picture morning espresso as the city wakes, or hosting under the stars with the CN Tower lit behind you. A private in-unit garage fits a full-size SUV, with dedicated storage to spare. Steps from Yorkville, the subway, U of T, and the city's best dining-this is The Annex at its finest. A home that doesn't exist twice. (id:29237)
Contact us for more information.

The trademarks REALTOR®, REALTORS®, and the REALTOR® logo are controlled by The Canadian Real Estate Association (CREA) and identify real estate professionals who are members of CREA. The trademarks MLS®, Multiple Listing Service® and the associated logos are owned by The Canadian Real Estate Association (CREA) and identify the quality of services provided by real estate professionals who are members of CREA. The trademark DDF® is owned by The Canadian Real Estate Association (CREA) and identifies CREA's Data Distribution Facility (DDF®)