
Toronto, Ontario M4W 2Z2
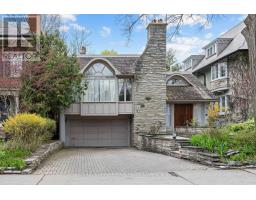
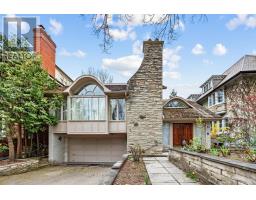
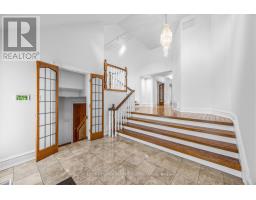
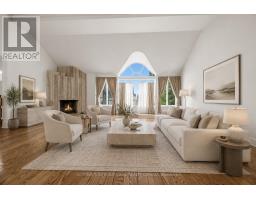
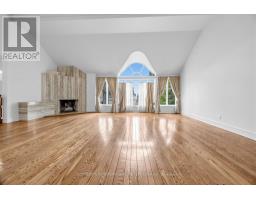
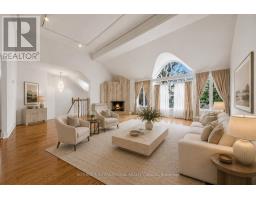
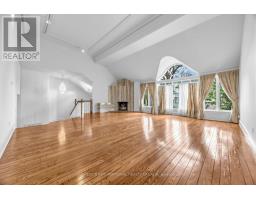
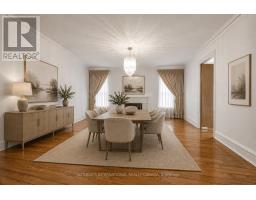
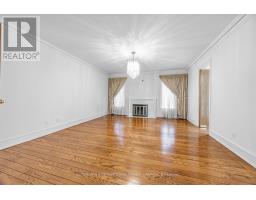
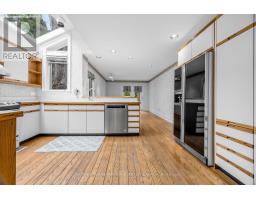
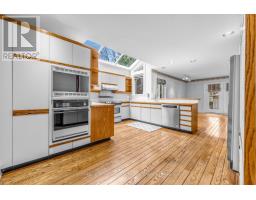
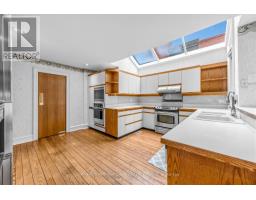
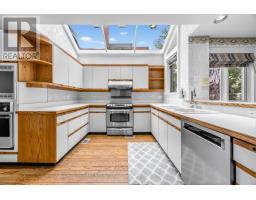
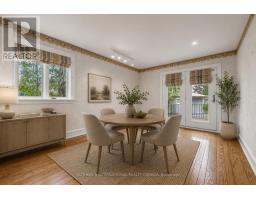
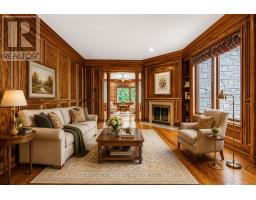
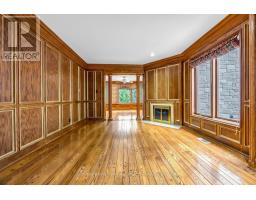
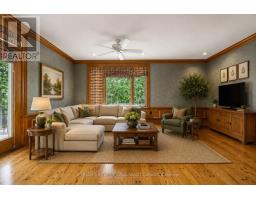
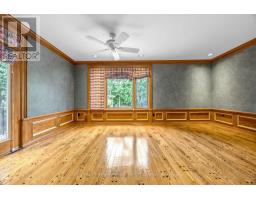
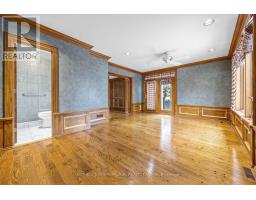
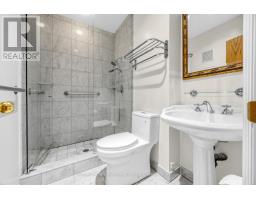
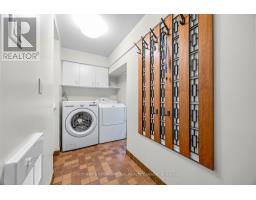
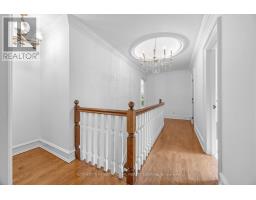
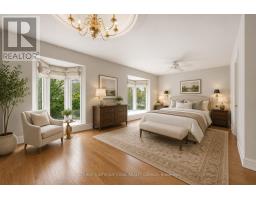
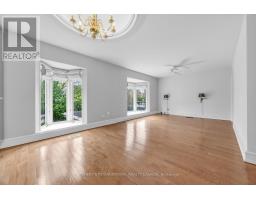
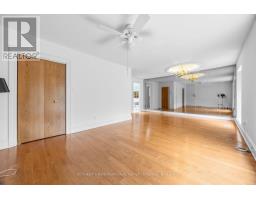
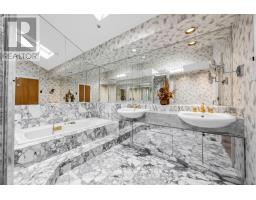
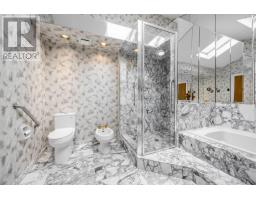
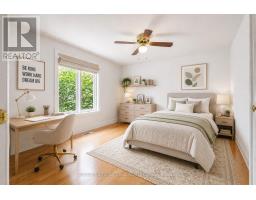
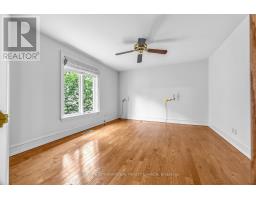
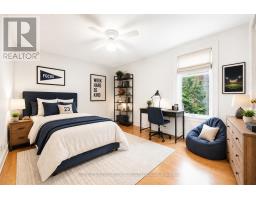
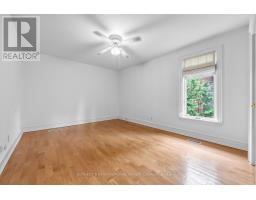
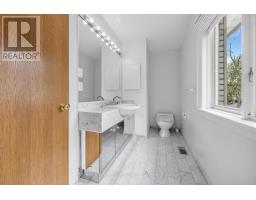
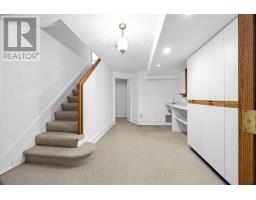
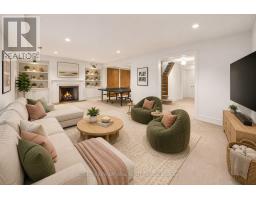
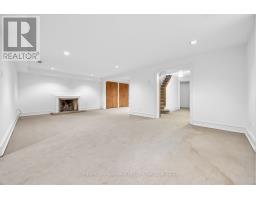
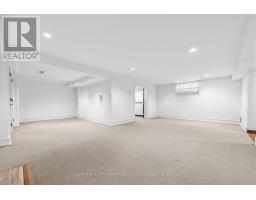
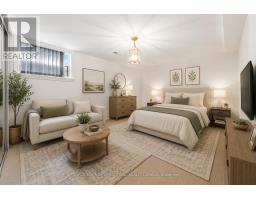
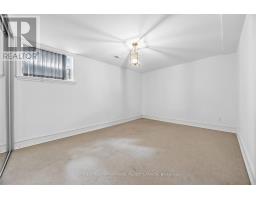
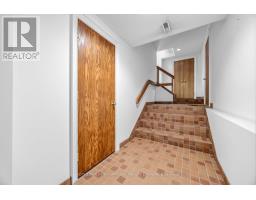
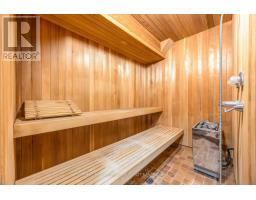
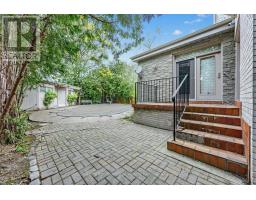
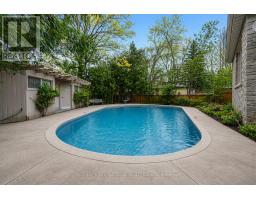
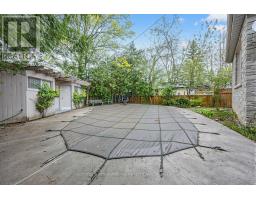
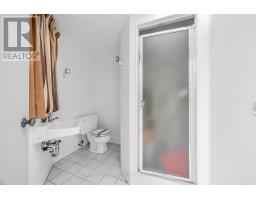
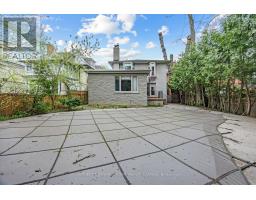
Situated on an exceptional 45 x 150 ft. lot in the heart of Rosedale, this distinguished residence offers a rare combination of architectural pedigree, scale, and serene outdoor living. Beautifully renovated in the 1980s by renowned architect Adam Smuszkowicz, the home carries the signature of one of Rosedale's most respected architectural figures. His work is recognized for its emphasis on craftsmanship, natural light, and elegant spatial flow, all of which are beautifully expressed throughout this residence. Encompassing approximately 5,146 sq.ft. of total living space, the residence is defined by gracious principal rooms, soaring proportions, and an abundance of natural light. A striking living room with dramatic ceiling height, fireplace, and oversized windows creates an unforgettable focal point for entertaining, while the formal dining room is equally elegant in scale. The spacious kitchen with adjoining breakfast area overlooks the lush garden setting and flows seamlessly into the inviting family and sitting rooms. Rich wood detailing, expansive glazing, and carefully considered architectural elements lend warmth and character throughout. A convenient main level laundry room and powder room further enhance the functionality of the home. The second level features a generous primary retreat with a large ensuite bath and steam unit, accompanied by two additional well-proportioned bedrooms and a main 4-piece washroom. The finished lower level adds exceptional flexibility with a recreation room, additional bedroom, sauna, and ample storage. The private rear garden is a true urban sanctuary, complete with an inground pool surrounded by mature landscaping and a separate cabana with a washroom, ideal for effortless summer entertaining. A rare offering in one of Toronto's most coveted neighbourhoods, moments to parks, transit, and the amenities of Rosedale and Summerhill. (id:29237)
Contact us for more information.

The trademarks REALTOR®, REALTORS®, and the REALTOR® logo are controlled by The Canadian Real Estate Association (CREA) and identify real estate professionals who are members of CREA. The trademarks MLS®, Multiple Listing Service® and the associated logos are owned by The Canadian Real Estate Association (CREA) and identify the quality of services provided by real estate professionals who are members of CREA. The trademark DDF® is owned by The Canadian Real Estate Association (CREA) and identifies CREA's Data Distribution Facility (DDF®)