
Toronto, Ontario M6P 2R2
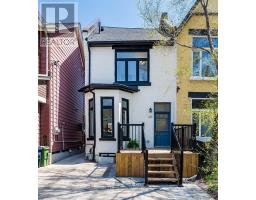
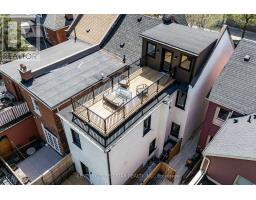
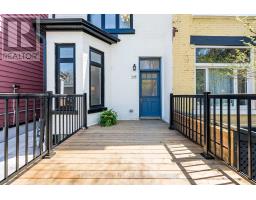
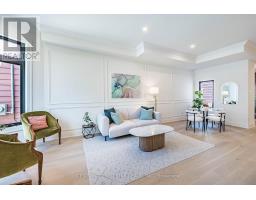
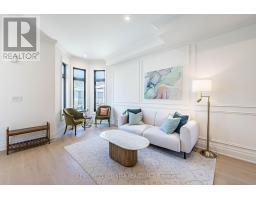
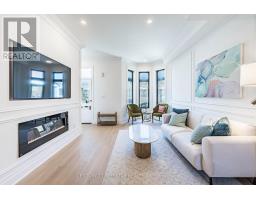
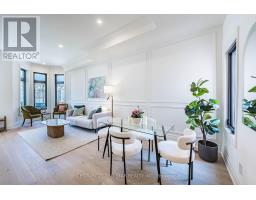
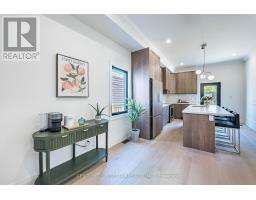
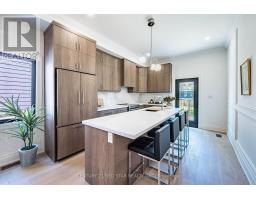
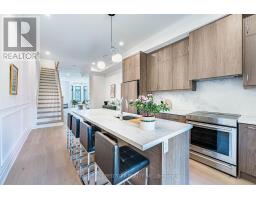
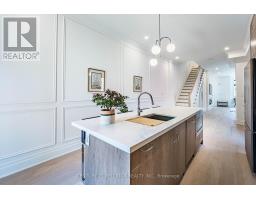
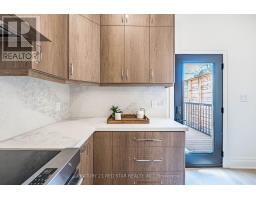
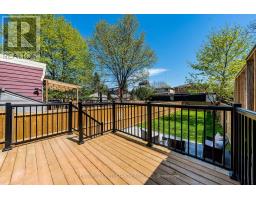
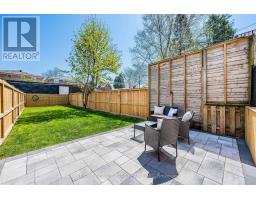
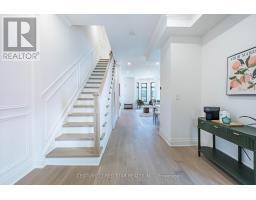
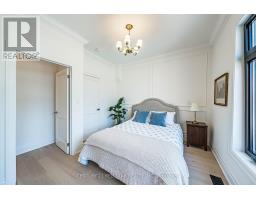
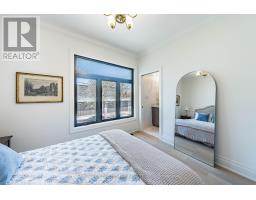
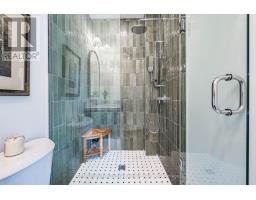
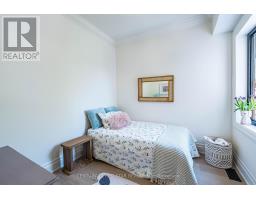
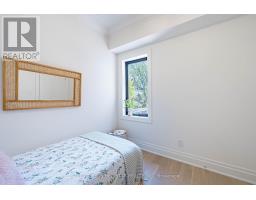
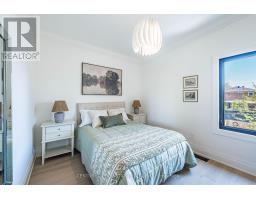
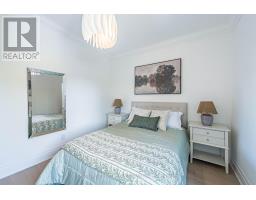
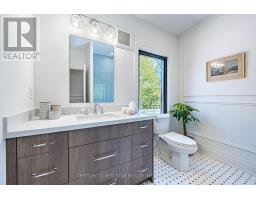
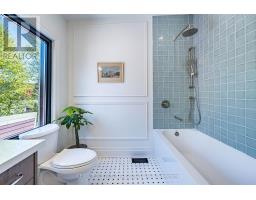
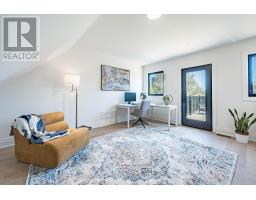
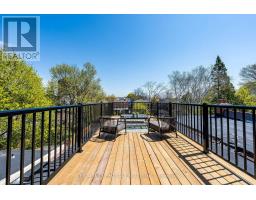
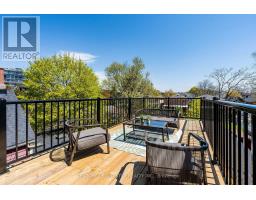
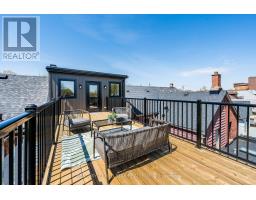
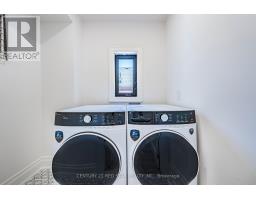
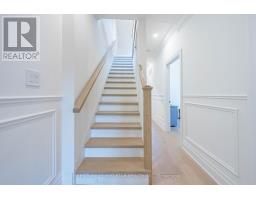
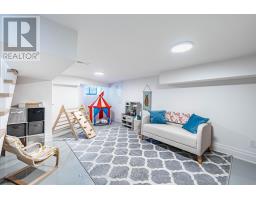
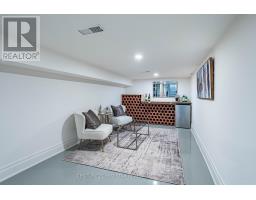
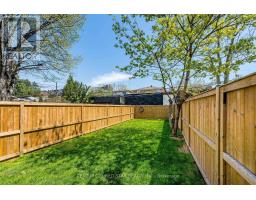
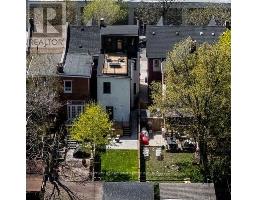
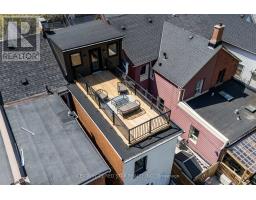
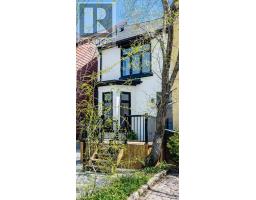
NO expense spared! Everything is brand new. Comes Furnished, 2 1/2 storey home has been reimagined down to the studs with uncompromising craftsmanship, it offers over approximately 2,600sqft. of refined living space on an impressive 135-ft deep lot. End unit feeling like a semi, flooded with natural light from morning to evening. The main level impresses with 10 ft ceilings, custom millwork, wide-plank hardwood floors, and a designer chef's kitchen featuring premium built-in appliances. The second floor continues the elevated feel with 9 ft ceilings, generous bedrooms, spa-inspired bathrooms, and a beautifully designed laundry room. A stunning third-floor bedroom or office opens onto a private rooftop terrace, creating a rare urban retreat perfect for work, relaxation, or entertaining. The fully finished lower level provides flexible living space for a media area. A complete mechanical overhaul includes new windows, roof, furnace, HWT, and AC, ensuring turnkey comfort and peace of mind. All of this just steps from the boutiques, cafes, and vibrant energy of one of Toronto's most coveted neighbourhoods. Note: Some walls have been drywalled since photos were taken. (id:29237)
Contact us for more information.

The trademarks REALTOR®, REALTORS®, and the REALTOR® logo are controlled by The Canadian Real Estate Association (CREA) and identify real estate professionals who are members of CREA. The trademarks MLS®, Multiple Listing Service® and the associated logos are owned by The Canadian Real Estate Association (CREA) and identify the quality of services provided by real estate professionals who are members of CREA. The trademark DDF® is owned by The Canadian Real Estate Association (CREA) and identifies CREA's Data Distribution Facility (DDF®)