
Toronto, Ontario M2R 1K8
2:00 pm
4:00 pm
2:00 pm
4:00 pm
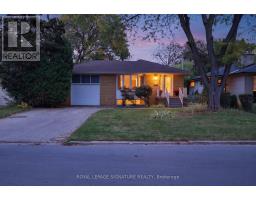
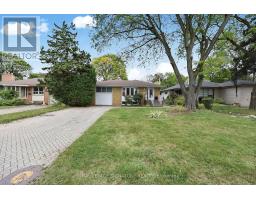
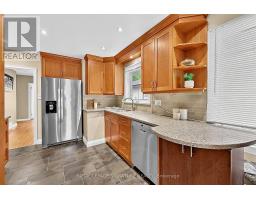
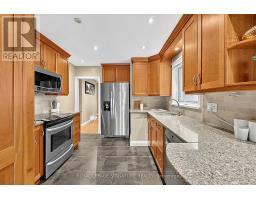
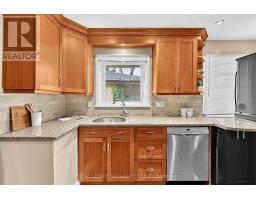
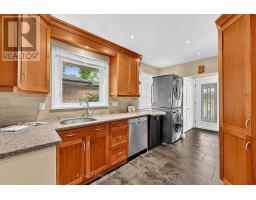
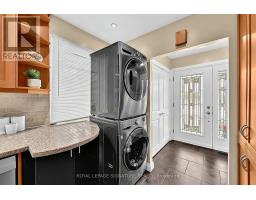
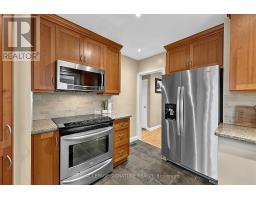
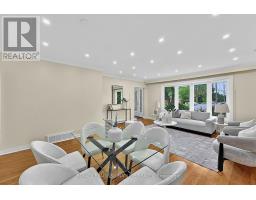
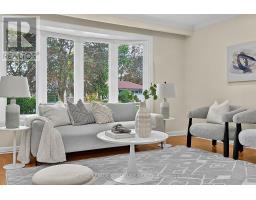
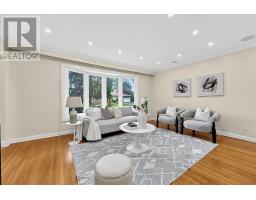
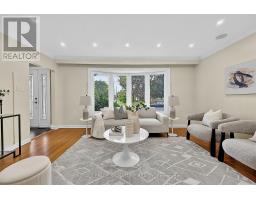
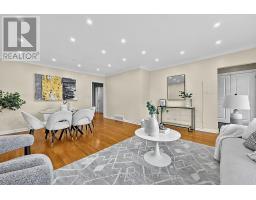
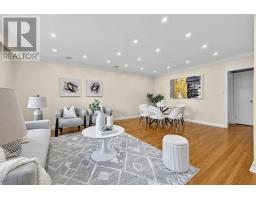
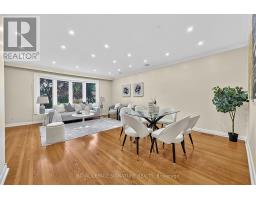
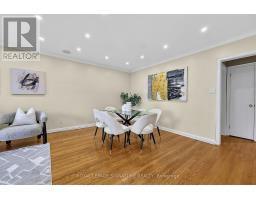
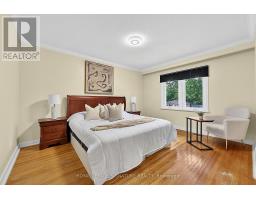
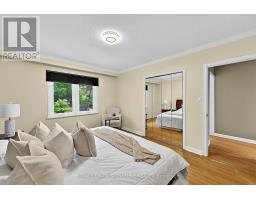
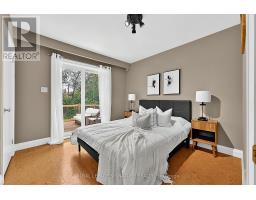
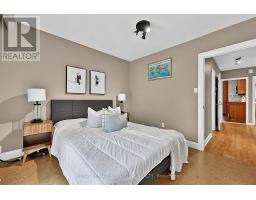
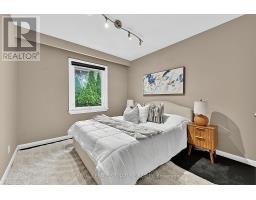
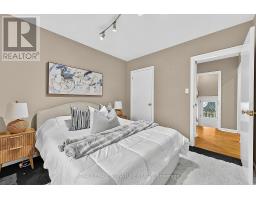
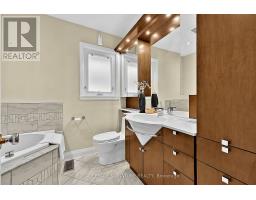
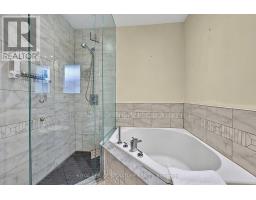
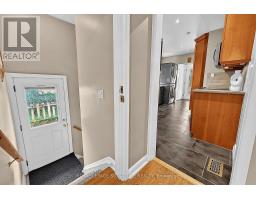
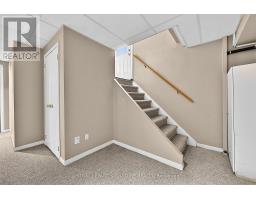
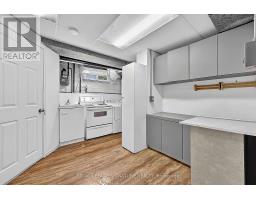
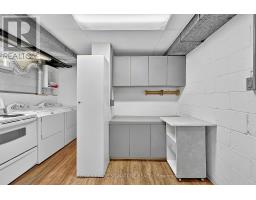
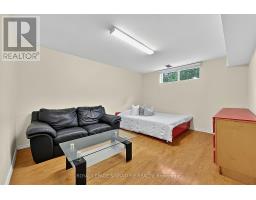
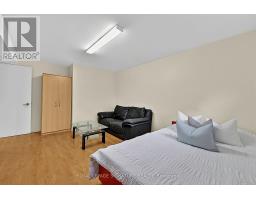
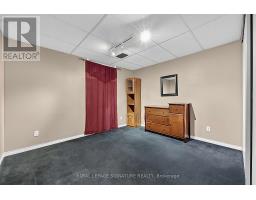
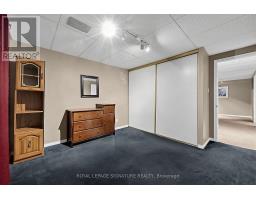
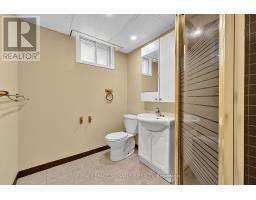
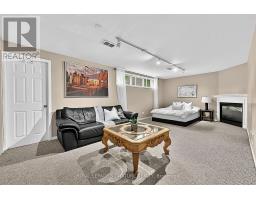
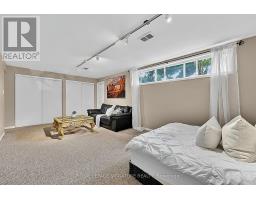
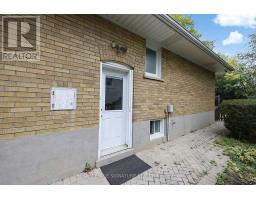
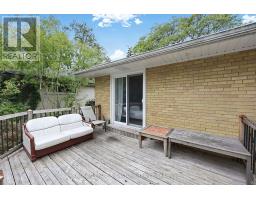
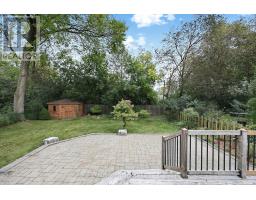
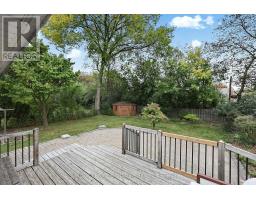
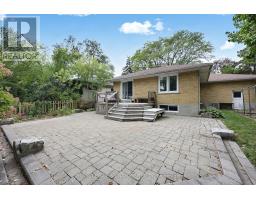
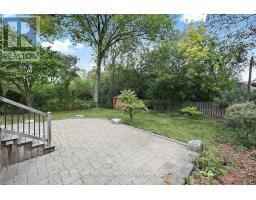
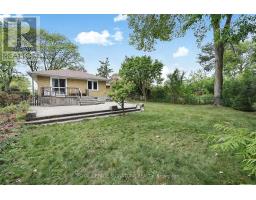
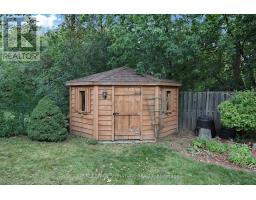
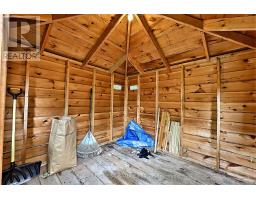
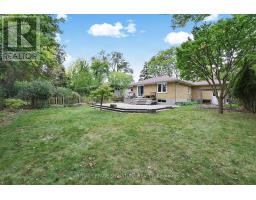
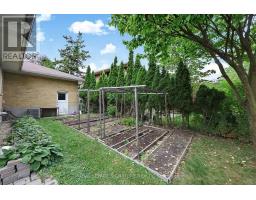
Welcome To 37 Finchurst Drive! Immaculate And Beautifully Maintained Home Situated On An Exceptional 56 X 143 Ft Lot In A Highly Desirable Toronto Neighborhood. This Move-In Ready Home Features A Gorgeous Updated Kitchen With Cherrywood Extended Cabinetry, Quartz Countertops, Pantry, High-End Stainless Steel Appliances And Stylish Backsplash. Updated Bathroom With Heated Floors, Glass Shower And Custom Cabinetry. Hardwood Flooring Throughout The Main Level. Fully Finished Basement With Separate Entrance Offers Excellent Additional Living Space And Future Potential. Enjoy The Beautifully Landscaped Front And Rear Yards Featuring A Stone Patio, Wood Deck And Large Garden Shed With Electricity. An Outstanding Opportunity For End Users, Investors Or Those Looking For A Generous Lot In An Established Neighborhood. Conveniently Located Close To Transit, Shopping, Schools, Parks And Major Amenities. Move In And Enjoy! (id:29237)
Contact us for more information.

The trademarks REALTOR®, REALTORS®, and the REALTOR® logo are controlled by The Canadian Real Estate Association (CREA) and identify real estate professionals who are members of CREA. The trademarks MLS®, Multiple Listing Service® and the associated logos are owned by The Canadian Real Estate Association (CREA) and identify the quality of services provided by real estate professionals who are members of CREA. The trademark DDF® is owned by The Canadian Real Estate Association (CREA) and identifies CREA's Data Distribution Facility (DDF®)