
Toronto, Ontario M9L 1A4
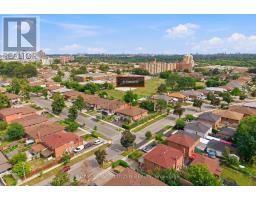
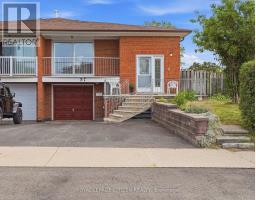
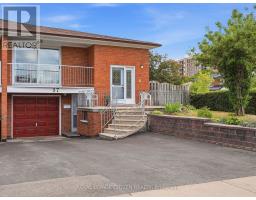
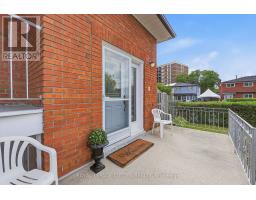
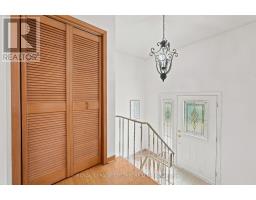
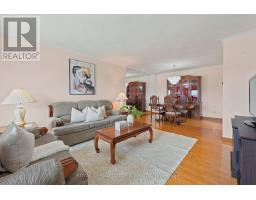
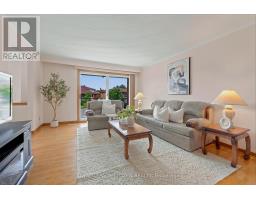
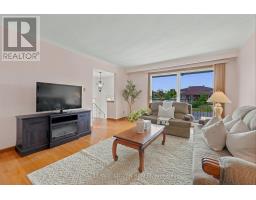
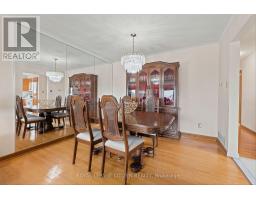
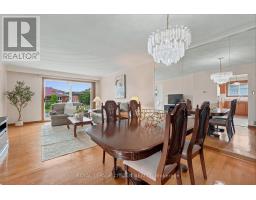
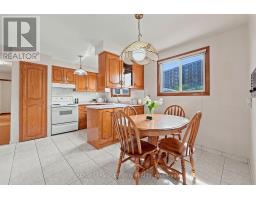
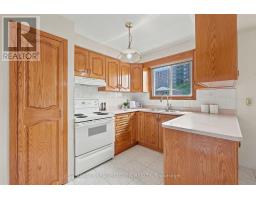
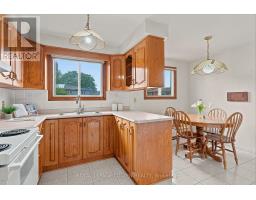
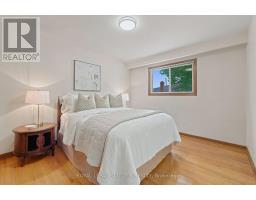
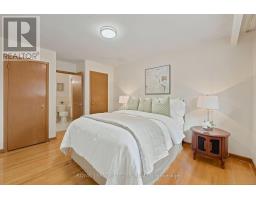
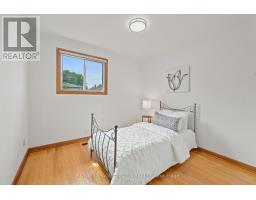
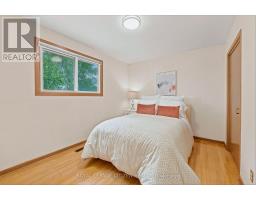
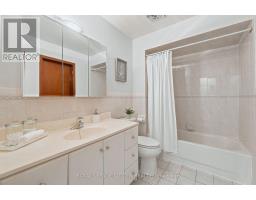
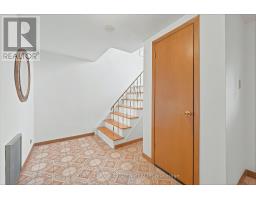
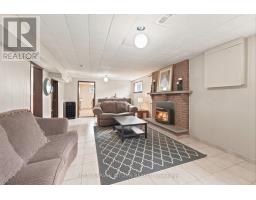
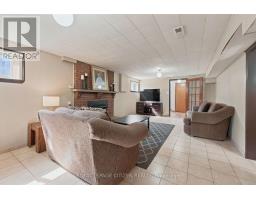
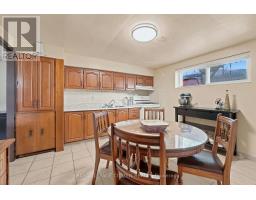
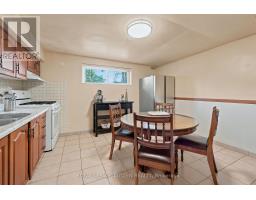
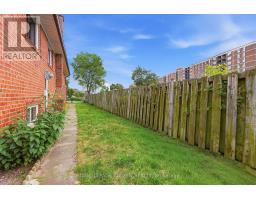
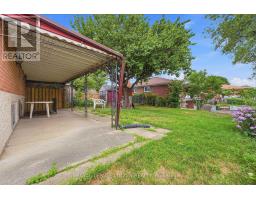
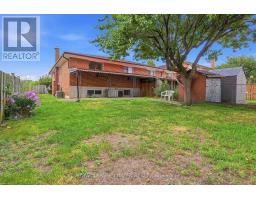
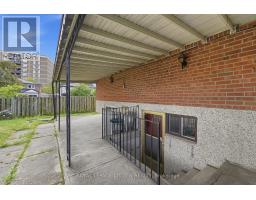
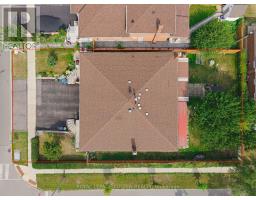
Welcome to 37 Firenza Drive -- a prime Humber Summit opportunity with unmatched versatility! Nestled on an oversized corner lot in the heart of desirable Humber Summit, this proudly maintained raised bungalow offers incredible space and flexibility for first-time buyers, multi-generational families, and investors alike. The functional, light-filled layout features generous principal rooms across every level, three spacious bedrooms, two full kitchens, two full bathrooms, and the three private, separate entrances. A standout primary bedroom offers uncommon amenities, including His & Hers closets and semi-ensuite access to a 4-piece bathroom. Step outside to three convenient walk-outs leading to a private wide side lot, an expansive rear yard perfect for outdoor entertaining, and a long driveway with ample parking. Ideally located, families will appreciate having several elementary schools to choose from right in the neighborhood, along with easy access to scenic walking trails, shopping plazas, and places of worship. Commuting is a breeze with excellent walkability to the TTC, quick access to 400-series highways (401, 400, and 407), and close proximity to the Finch LRT connecting directly to Humber College, York University, and the subway system. Ready for your personal design touches, this adaptable property is packed with potential and ready to welcome its next owners. (id:29237)
Contact us for more information.

The trademarks REALTOR®, REALTORS®, and the REALTOR® logo are controlled by The Canadian Real Estate Association (CREA) and identify real estate professionals who are members of CREA. The trademarks MLS®, Multiple Listing Service® and the associated logos are owned by The Canadian Real Estate Association (CREA) and identify the quality of services provided by real estate professionals who are members of CREA. The trademark DDF® is owned by The Canadian Real Estate Association (CREA) and identifies CREA's Data Distribution Facility (DDF®)