
Markham, Ontario L3T 5L9
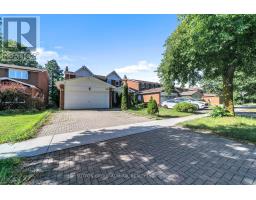
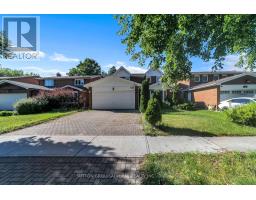
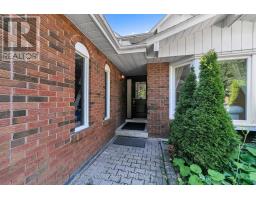
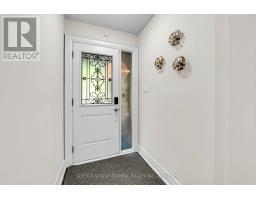
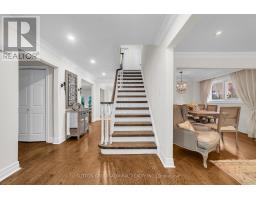
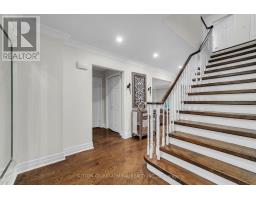
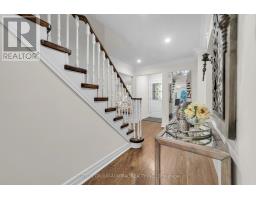
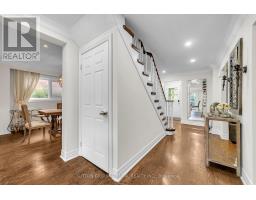
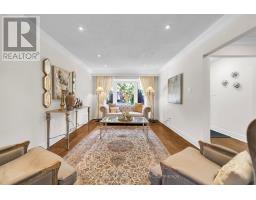
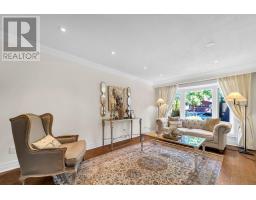
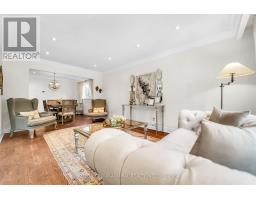
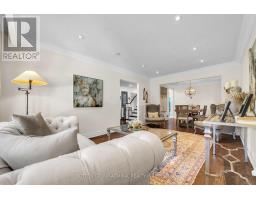
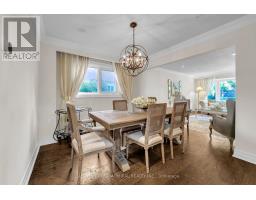
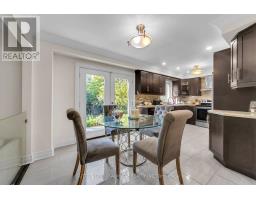
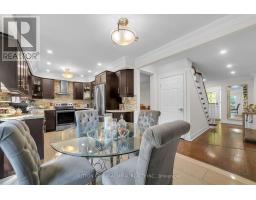
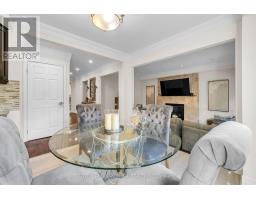
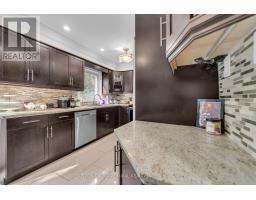
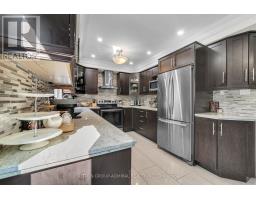
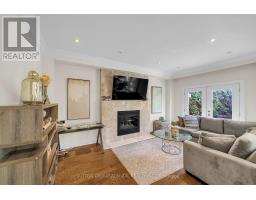
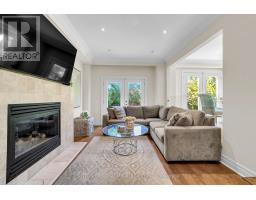
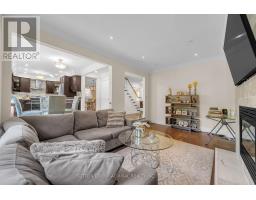
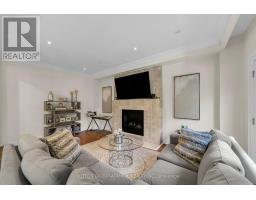
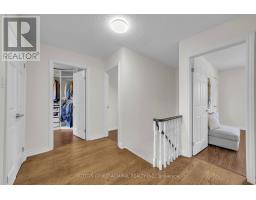
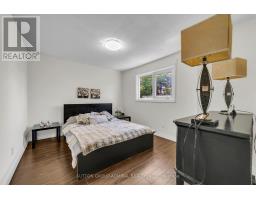
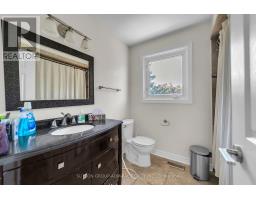
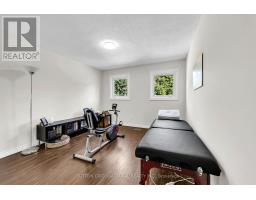
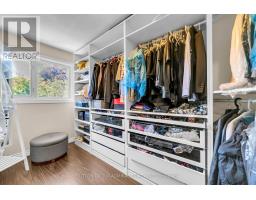
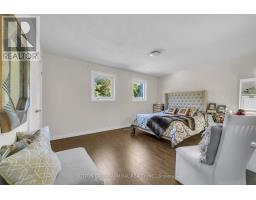
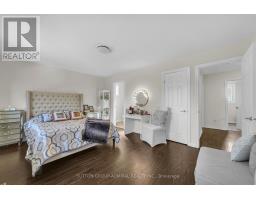
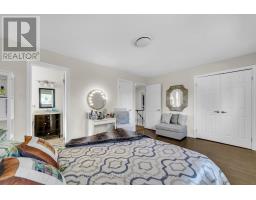
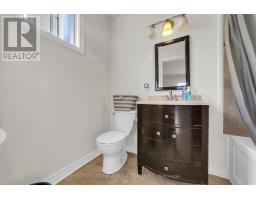
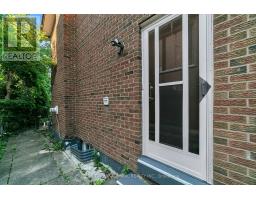
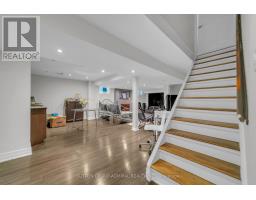
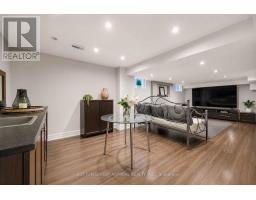
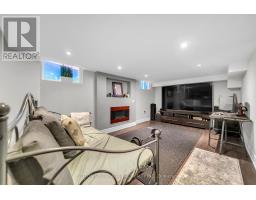
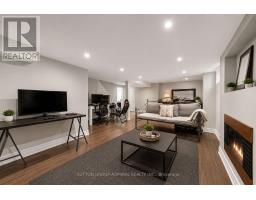
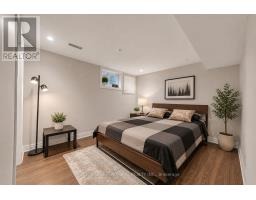
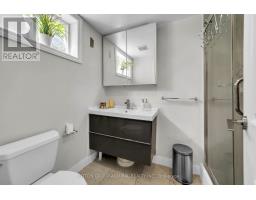
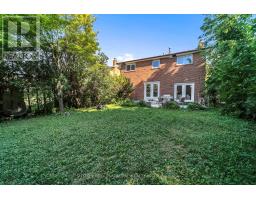
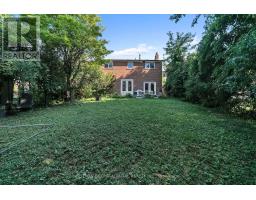
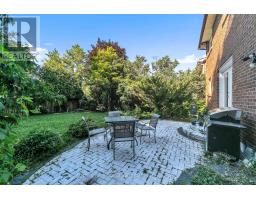
Welcome to 37 Gretman Cres in Highly Desirable Aileen-Willowbrook, Markham!Exceptional family home featuring a functional layout filled with natural light, highlighted by a charming front bay window and a double garage with an interlock driveway. Freshly painted throughout in bright neutral tones, this move-in-ready residence combines space, style, and comfort. Key Features: Elite School District: Located within top-tier catchment zones including St. Robert Catholic High School (IB Program, ranked 10/10), Thornlea Secondary School (AP Program & French Immersion, ranked 9.4/10), St. Rene Goupil-St. Luke Catholic Elementary School (8.8/10), and Willowbrook Public School (8.3/10). Thoughtful Layout: Spacious principal living and dining areas designed for everyday family life and easy entertaining. Fully Finished Basement: Expansive lower level complete with 2 additional bedrooms-ideal for extended family, guests, a home office, or potential rental income. Curb Appeal: Classic brick and siding facade, private wide driveway, and a welcoming covered porch.Located just minutes from transit, top-rated schools, parks, shopping, and major highways. A rare opportunity to own in one of Markham's most sought-after communities! (id:29237)
Contact us for more information.

The trademarks REALTOR®, REALTORS®, and the REALTOR® logo are controlled by The Canadian Real Estate Association (CREA) and identify real estate professionals who are members of CREA. The trademarks MLS®, Multiple Listing Service® and the associated logos are owned by The Canadian Real Estate Association (CREA) and identify the quality of services provided by real estate professionals who are members of CREA. The trademark DDF® is owned by The Canadian Real Estate Association (CREA) and identifies CREA's Data Distribution Facility (DDF®)