
Markham, Ontario L3S 0B7
Maintenance, Parcel of Tied Land
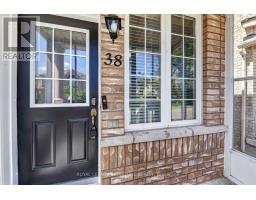
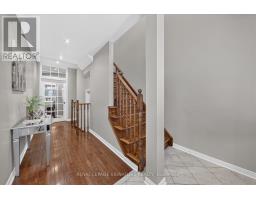
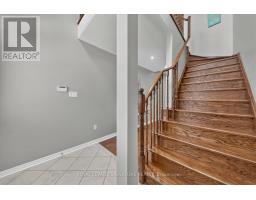
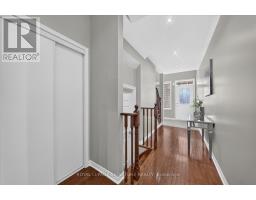
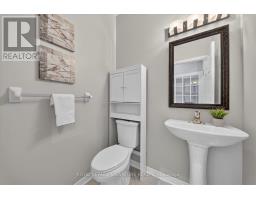
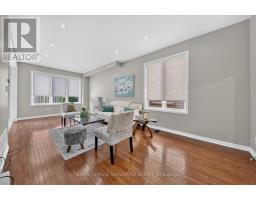
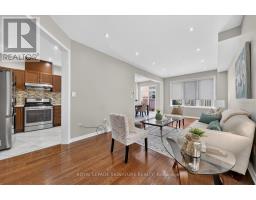
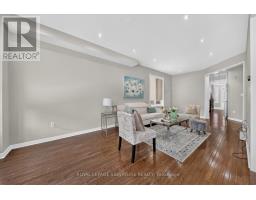
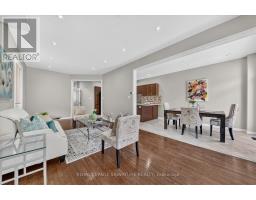
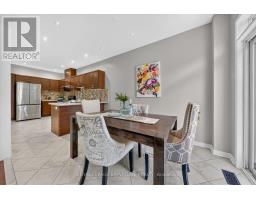
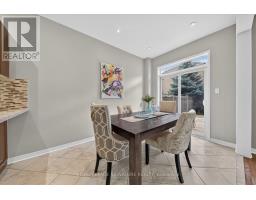
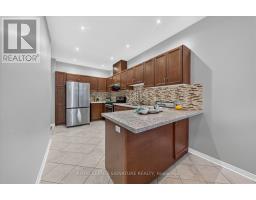
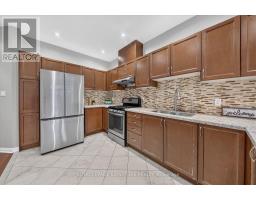
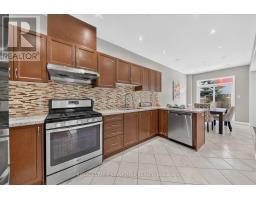
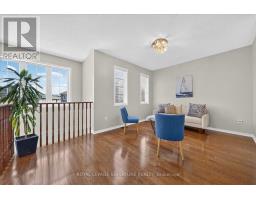
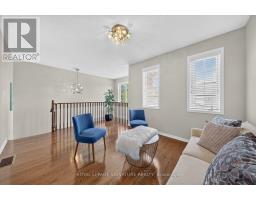
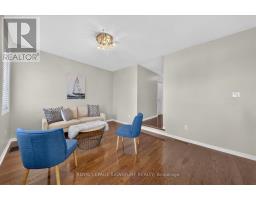
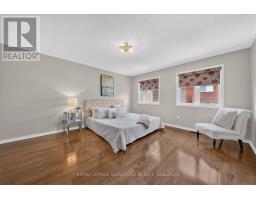
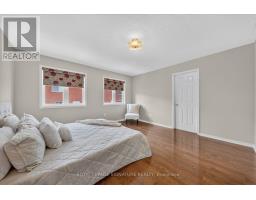
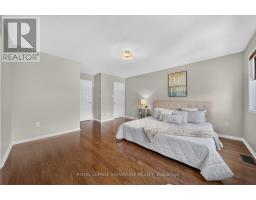
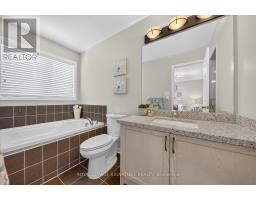
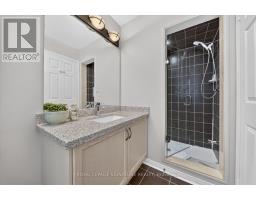
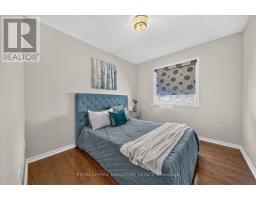
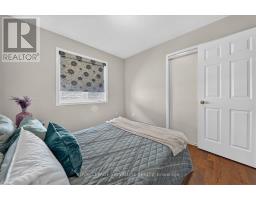
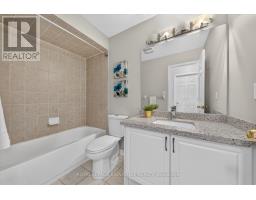
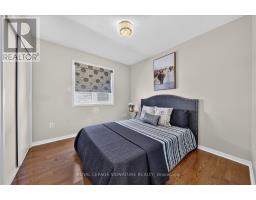
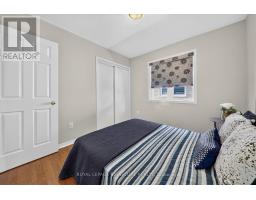
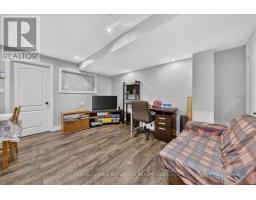
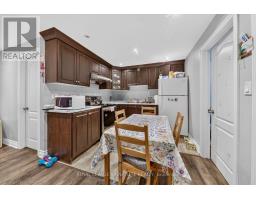
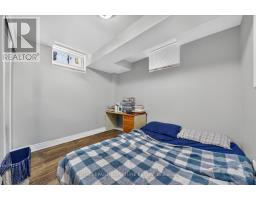
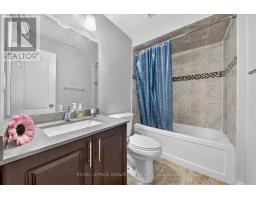
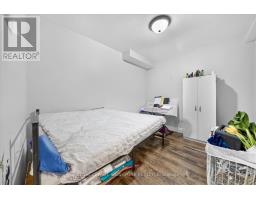
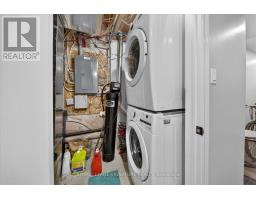
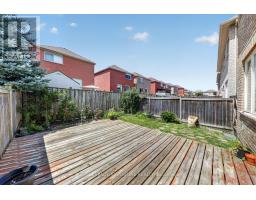
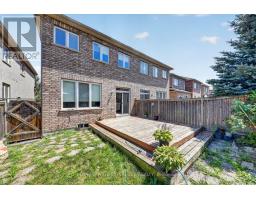
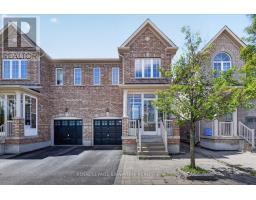
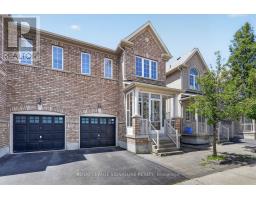
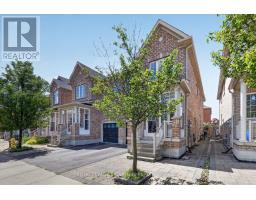
$90 MonthlyWelcome To 38 Coleluke Lane, An Impeccably Maintained Carpet-Free Semi-Detached Home Located In One Of Markham's Most Desirable Family-Friendly Communities. This Bright And Spacious Home Offers An Exceptional Layout Designed For Modern Living, Featuring A Versatile Second-Floor Family Room That Can Easily Be Converted Into A 4th Bedroom. The Contemporary Kitchen Is Equipped With Stainless Steel Appliances And Overlooks The Inviting Living And Dining Areas, Making It Ideal For Everyday Living And Entertaining. Retreat To The Generous Primary Bedroom Featuring A Walk-In Closet And A Private Ensuite Bathroom. Step Outside To A Fully Fenced Backyard Complete With A Large Deck-Perfect For Summer BBQs, Entertaining Guests, Or Simply Unwinding. Additional Upgrades Include A Water Purification System For Added Comfort And Convenience. Situated In An Unbeatable Location, Just Minutes To Top-Rated Schools, Parks, Costco, Shopping, Restaurants, TTC And YRT Transit, And Major Highways, This Home Offers The Perfect Blend Of Comfort, Style, And Convenience. A Fantastic Opportunity To Own A Move-In-Ready Home In One Of Markham's Most Sought-After Neighbourhoods.The Property Also Includes A Basement Apartment Currently Occupied By A Long-Term, Excellent Tenant Who Has Been Residing There Since 2021. The Tenant Is Willing To Remain, Providing An Attractive Opportunity For Buyers Seeking Rental Income, Or Is Willing To Vacate Should The New Owner Prefer. (id:29237)
Contact us for more information.

The trademarks REALTOR®, REALTORS®, and the REALTOR® logo are controlled by The Canadian Real Estate Association (CREA) and identify real estate professionals who are members of CREA. The trademarks MLS®, Multiple Listing Service® and the associated logos are owned by The Canadian Real Estate Association (CREA) and identify the quality of services provided by real estate professionals who are members of CREA. The trademark DDF® is owned by The Canadian Real Estate Association (CREA) and identifies CREA's Data Distribution Facility (DDF®)