
Toronto, Ontario M9R 1N5
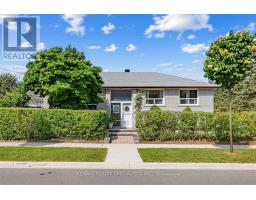
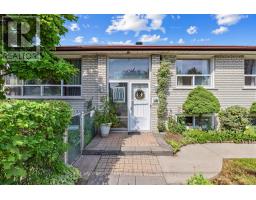
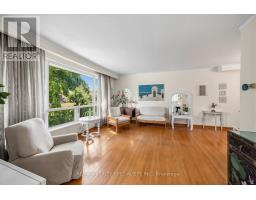
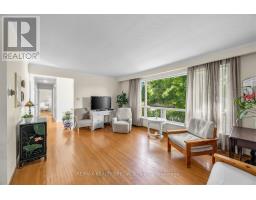
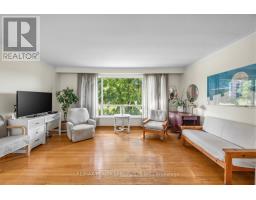
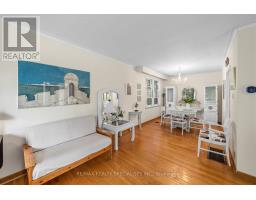
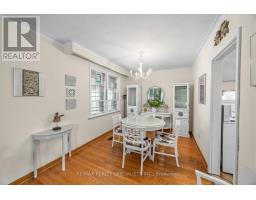
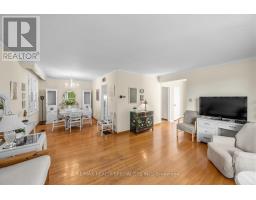
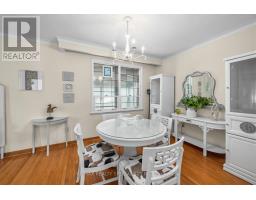
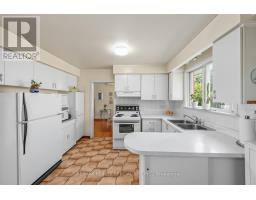
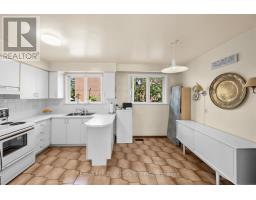
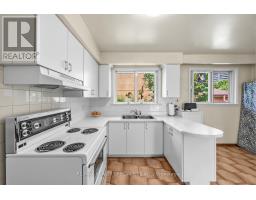
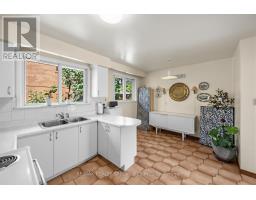
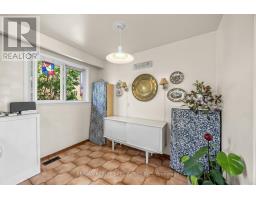
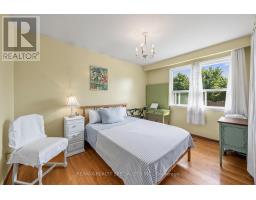
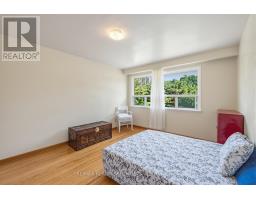
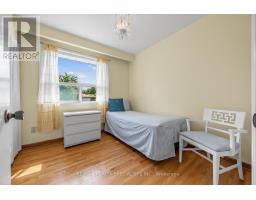
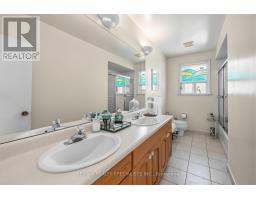
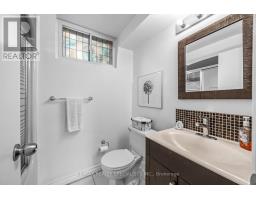
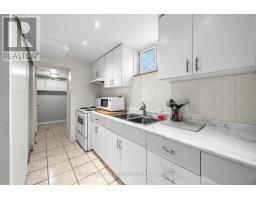

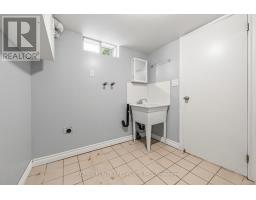
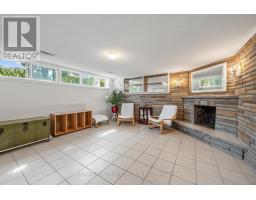
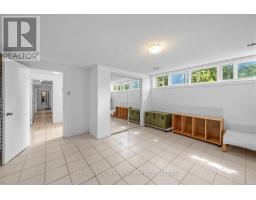
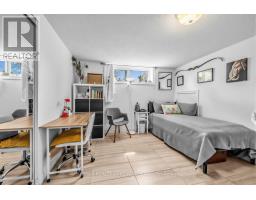
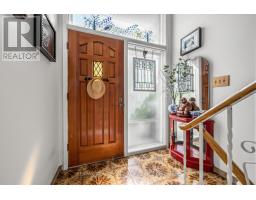
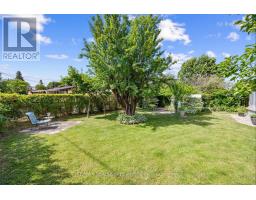
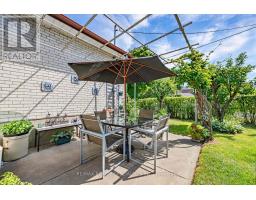
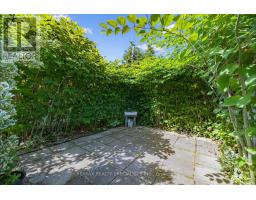
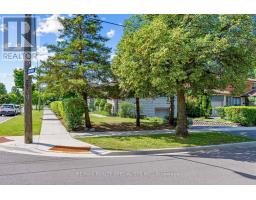
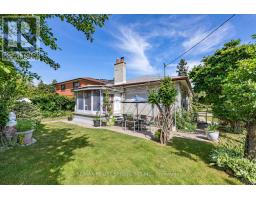
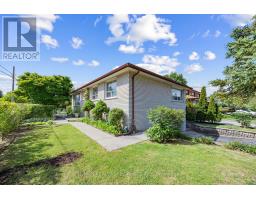
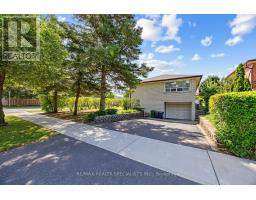
Introducing 39 Castle Green Cres, a raised bungalow situated in a quiet neighborhood in central Etobicoke.This property is located on a lot measuring 52.31 by 117.33 feet and features three spacious bedrooms, a large eat-in kitchen, and formal living and dining areas. The exterior includes an expansive back and side yard, a built-in garage plus two parking spaces on the driveway. The lower level offers significant potential for an in-law suite, as it includes a separate entrance and walkout. This level is comprised of a large recreation room with a brick fireplace, a second living area with a kitchenette, an additional bedroom, a four-piece bathroom, and an office space. The home is conveniently located in close proximity to schools, shopping, banks, major highways, and the airport. (id:29237)
Contact us for more information.

The trademarks REALTOR®, REALTORS®, and the REALTOR® logo are controlled by The Canadian Real Estate Association (CREA) and identify real estate professionals who are members of CREA. The trademarks MLS®, Multiple Listing Service® and the associated logos are owned by The Canadian Real Estate Association (CREA) and identify the quality of services provided by real estate professionals who are members of CREA. The trademark DDF® is owned by The Canadian Real Estate Association (CREA) and identifies CREA's Data Distribution Facility (DDF®)