
Richmond Hill, Ontario L4E 2T3
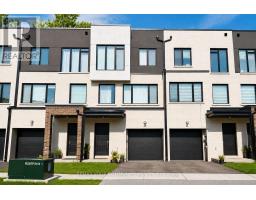
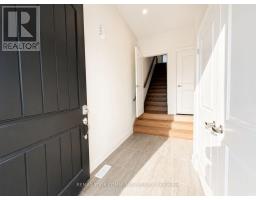
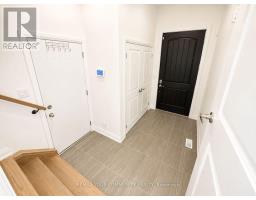
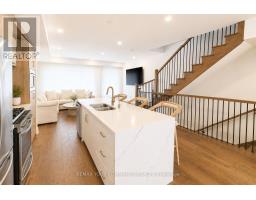
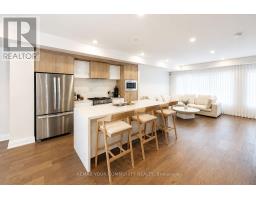
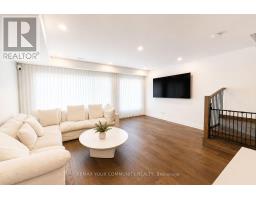
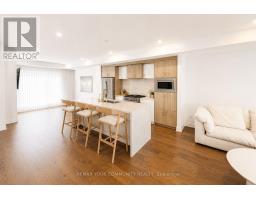
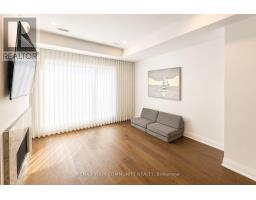
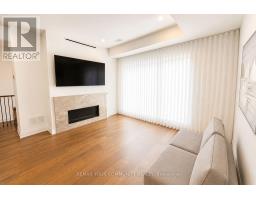
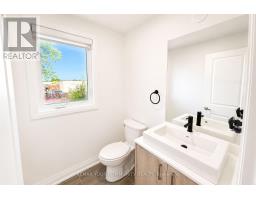
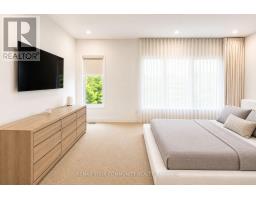
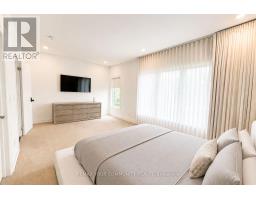
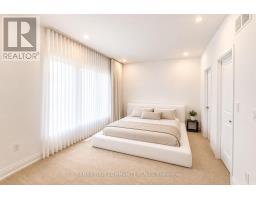
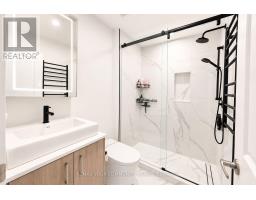
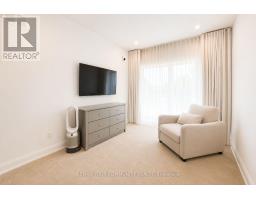
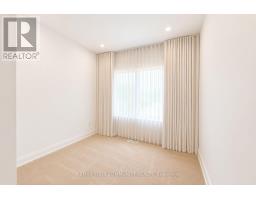
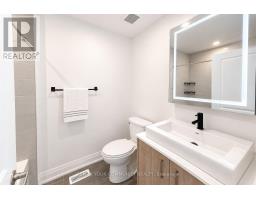
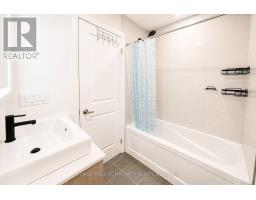
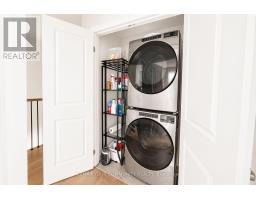
Experience modern living in this Contemporary 3-bedroom & 3-bathroom stunning home, just over two year new, situated in one of Richmond Hill's most desirable and convenient neighbourhoods. Thoughtfully designed with a bright open-concept layout, this elegant home features 9-foot ceilings on both the main and second levels, oversized windows, and an abundance of natural light throughout. The stylish kitchen is the heart of the home, showcasing a massive waterfall island, matching full-height backsplash, and contemporary finishes-perfect for both everyday living and entertaining. Additional upgrades include an open-riser oak staircase, hardwood flooring throughout, upgraded designer light fixtures, pot lights, and the convenience of second-floor laundry. 2 Car Parking (1 garage and 1 Driveway). Close to Yonge Street, No Frills, Shoppers drug mart, schools, public transit, banks, restaurants, grocery stores, parks, Lake Wilcox, Oak Ridges Medical Center, and all the amenities you need for a hassle-free lifestyle. This exceptional home offers both luxury and convenience. Upper levels only is offered for lease. Tenants responsible for 70% of the utilities (id:29237)
Contact us for more information.

The trademarks REALTOR®, REALTORS®, and the REALTOR® logo are controlled by The Canadian Real Estate Association (CREA) and identify real estate professionals who are members of CREA. The trademarks MLS®, Multiple Listing Service® and the associated logos are owned by The Canadian Real Estate Association (CREA) and identify the quality of services provided by real estate professionals who are members of CREA. The trademark DDF® is owned by The Canadian Real Estate Association (CREA) and identifies CREA's Data Distribution Facility (DDF®)