
Toronto, Ontario M5V 3S2
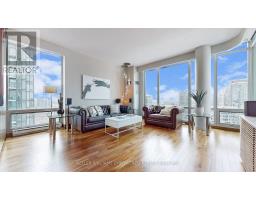
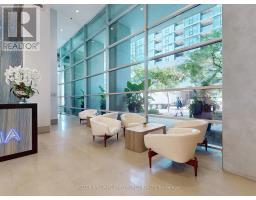
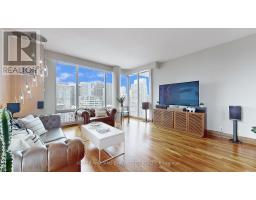
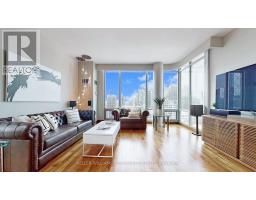
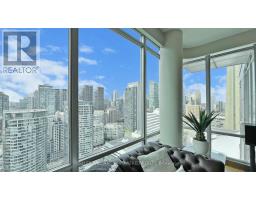
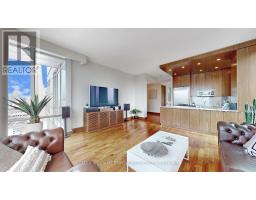
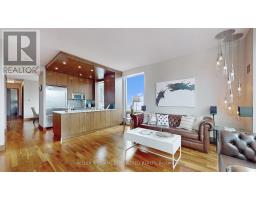
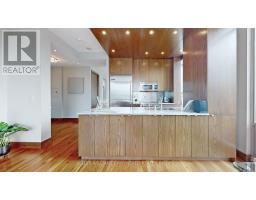
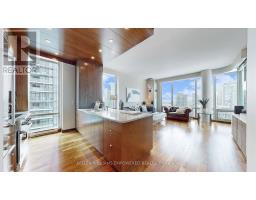
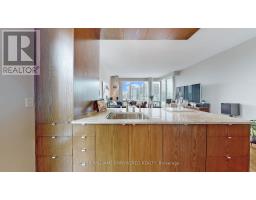

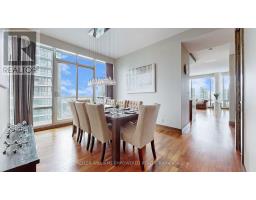
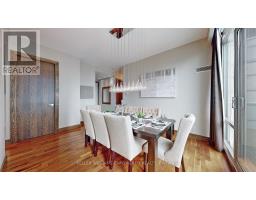
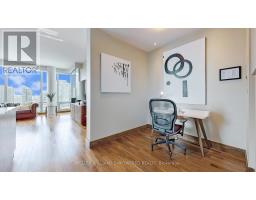
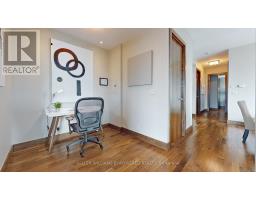
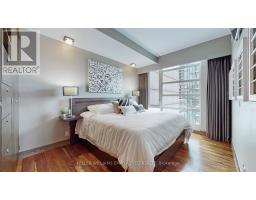
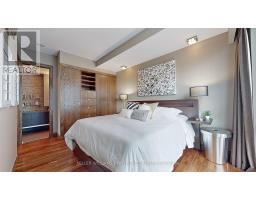
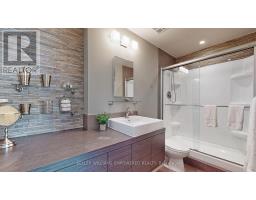
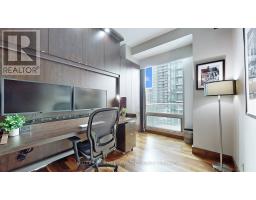
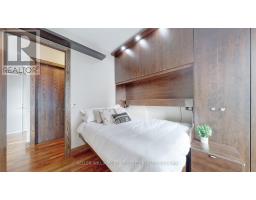
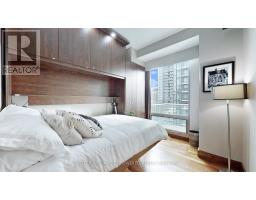
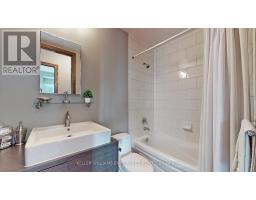
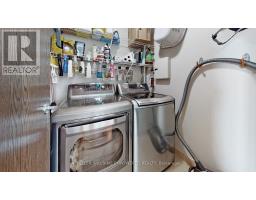
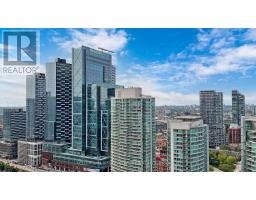
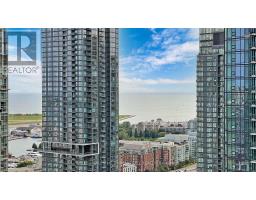
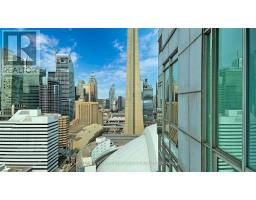
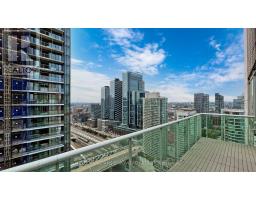
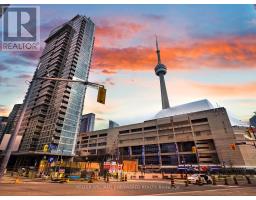
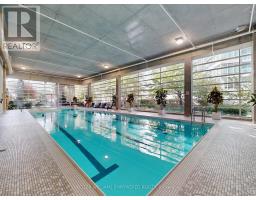
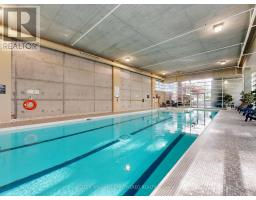
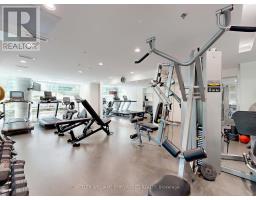
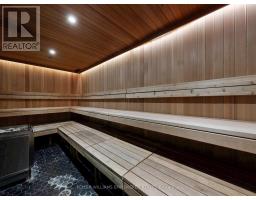
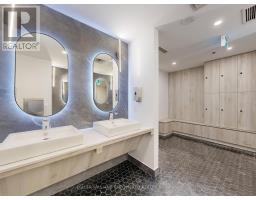
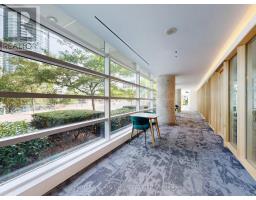
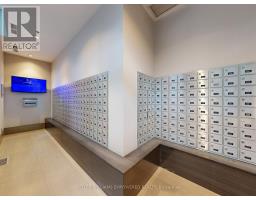
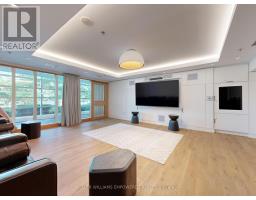
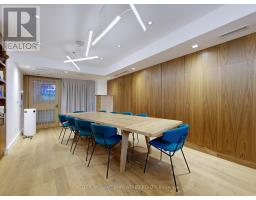
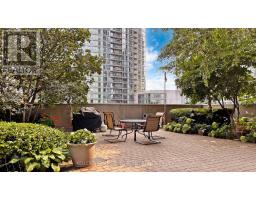
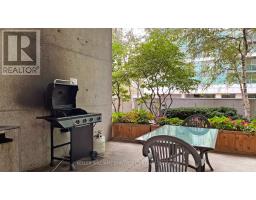
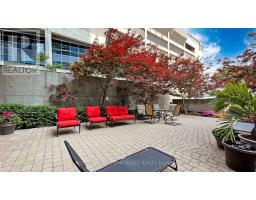
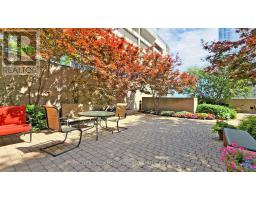
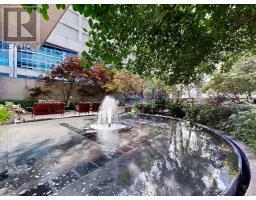
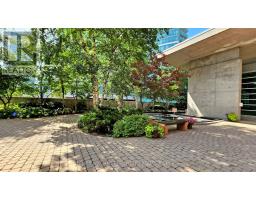
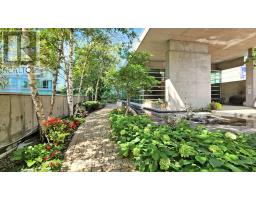
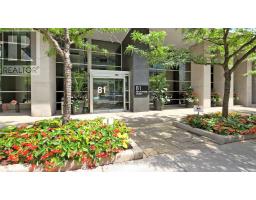
Optima Condos offers an exceptional address in the heart of Toronto's coveted Waterfront Communities, steps from the Entertainment District, Harbourfront, Rogers Centre, CN Tower & Scotiabank Arena. With a 95 Walk Score and multiple transit options nearby, the best of downtown is at your doorstep. Just 5 minutes to The Well - Toronto's premier destination for elevated shopping, dining, offices & entertainment. This sophisticated, fully furnished penthouse corner suite offers an impressive 1,310 sq. ft. of interior living space, nearly 10 ft. ceilings and a spacious private balcony. Dramatic floor-to-ceiling windows bathe the residence in natural light while showcasing sweeping panoramic city & lake views. Thoughtfully appointed with premium finishes throughout, including Viking & Miele S/S appliances, custom built-in cabinetry and a 65" Panasonic TV with Dolby 7.1 Surround Sound. The second bedroom features a queen bed that seamlessly converts into a generous office desk, offering exceptional versatility for executive living. Residents enjoy an impressive collection of recently upgraded amenities, including 24/7 concierge, swimming pool, hot tub, sauna, fitness centre, outdoor lounge deck with BBQs, party room & visitor parking. (id:29237)
Contact us for more information.

The trademarks REALTOR®, REALTORS®, and the REALTOR® logo are controlled by The Canadian Real Estate Association (CREA) and identify real estate professionals who are members of CREA. The trademarks MLS®, Multiple Listing Service® and the associated logos are owned by The Canadian Real Estate Association (CREA) and identify the quality of services provided by real estate professionals who are members of CREA. The trademark DDF® is owned by The Canadian Real Estate Association (CREA) and identifies CREA's Data Distribution Facility (DDF®)