
Toronto, Ontario M4M 2V4
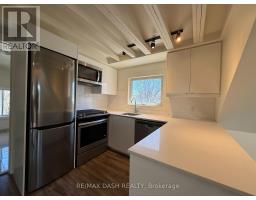
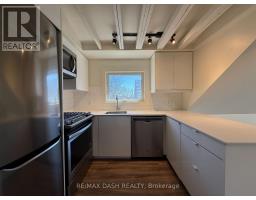
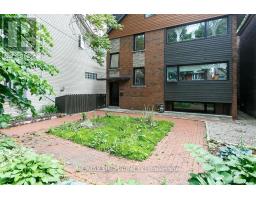
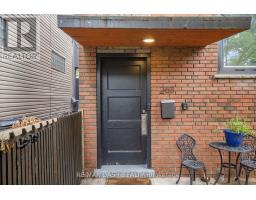
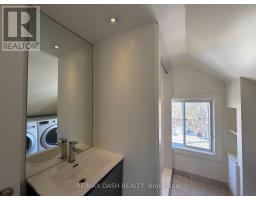
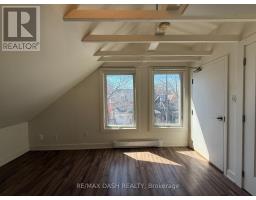
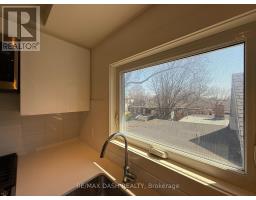
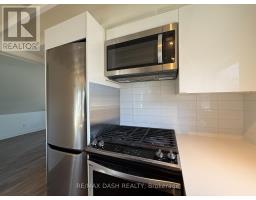
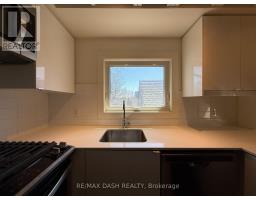
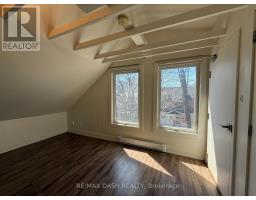
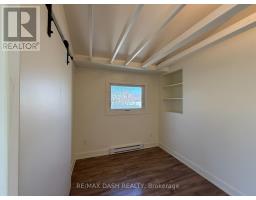
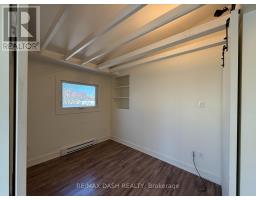
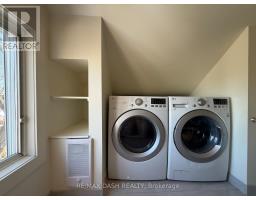
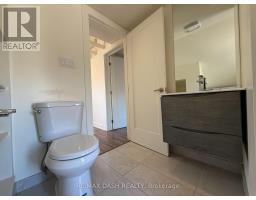
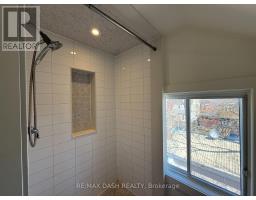
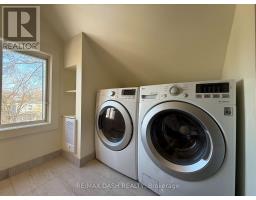
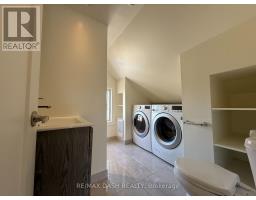
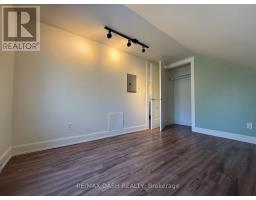
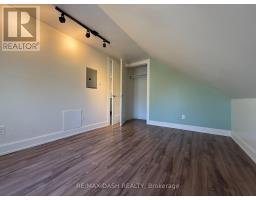
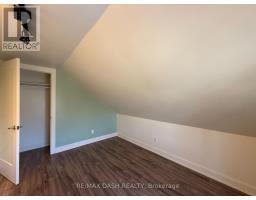
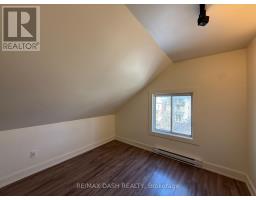
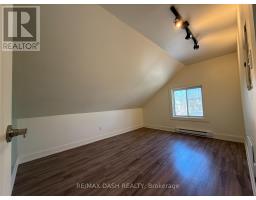
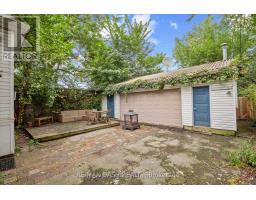
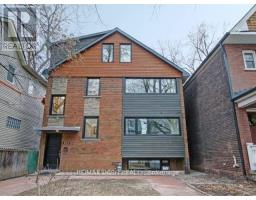
Bright and stylish Unit 4 of 263 Boston Ave features a large open concept living area, a gourmet kitchen equipped with stainless steel appliances, ceramic floor tiles, and exquisite cabinetry, a full bath, and a large bedroom. Thanks to pot lights and large windows, this lovely home enjoys a perfect compliment between natural and interior lighting which makes your living space outstandingly ambient, refreshing, and lively. 263 Boston Ave also follows a clever layout to give you that premium and homey feeling you rarely find in most apartments. Situated in a trendy and culturally diverse neighborhood, Leslieville offers you not just convenience but also a unique shopping experience altogether. From local shops and diners you'll find along the historic Queen St, to great schools, parks, and entertainment centers, Leslieville has everything that will cater to your needs and lifestyle! (id:29237)
Contact us for more information.

The trademarks REALTOR®, REALTORS®, and the REALTOR® logo are controlled by The Canadian Real Estate Association (CREA) and identify real estate professionals who are members of CREA. The trademarks MLS®, Multiple Listing Service® and the associated logos are owned by The Canadian Real Estate Association (CREA) and identify the quality of services provided by real estate professionals who are members of CREA. The trademark DDF® is owned by The Canadian Real Estate Association (CREA) and identifies CREA's Data Distribution Facility (DDF®)