
Richmond Hill, Ontario L4E 2Z2
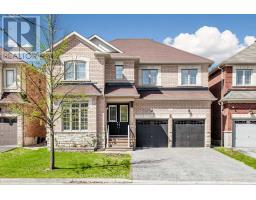
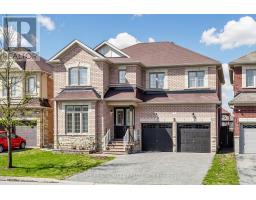
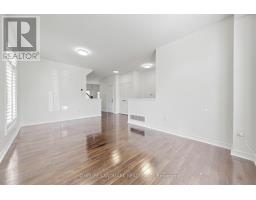
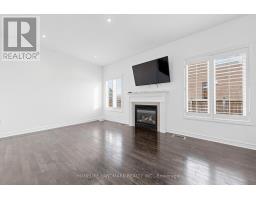
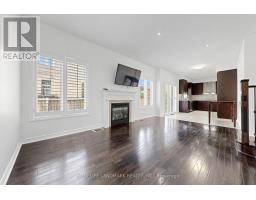
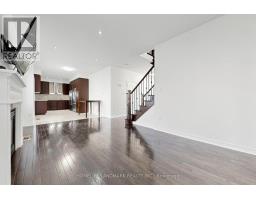
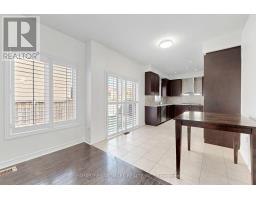
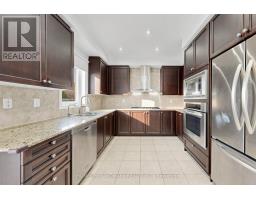
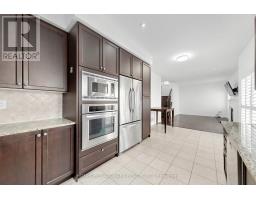
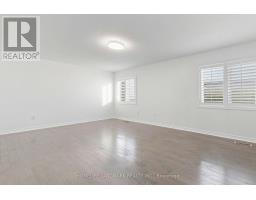
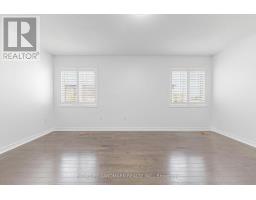
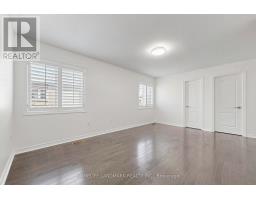
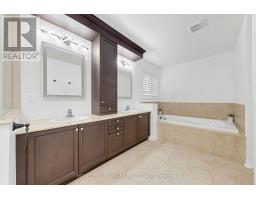
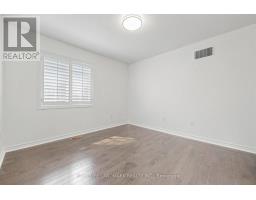
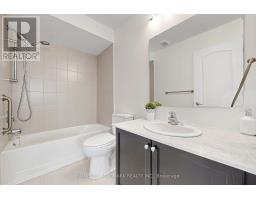
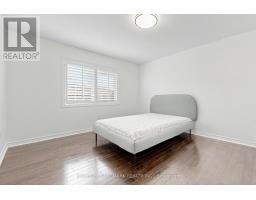
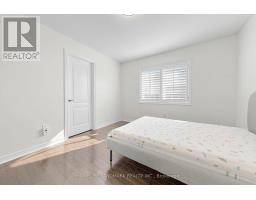
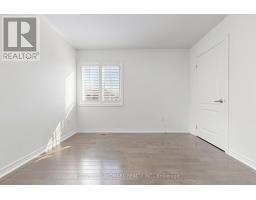
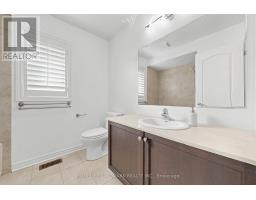
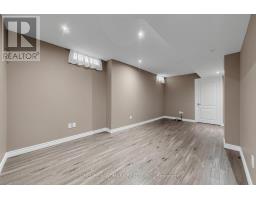
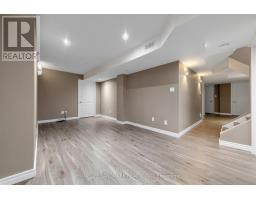
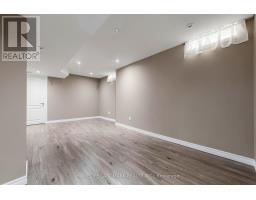
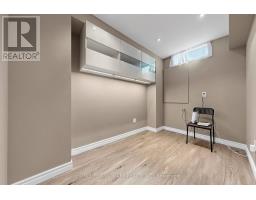
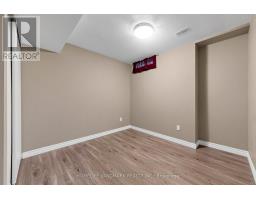
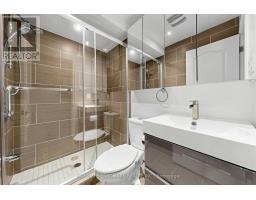
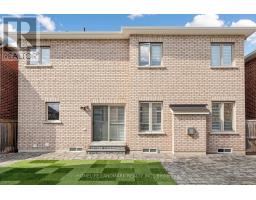
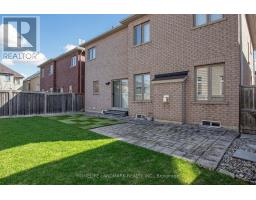
Welcome to this beautifully maintained and spacious 2-storey detached home offering 4 bedrooms in a highly sought-after family-friendly neighbourhood. Designed with a functional layout, the home offers 9' smooth ceilings on the main level, two ensuite bedrooms on the second floor, and hardwood flooring throughout the main and second levels. The home features California shutters, pot lights, a cozy gas fireplace in the family room, and elegant iron pickets. The designer open-concept kitchen with a breakfast area overlooks the backyard, creating the perfect space for everyday living and entertaining. The finished basement offers an additional bedroom, den, and spacious recreation area, ideal for extended family, guests, or a home office. No sidewalk provides extra driveway parking. Conveniently located close to schools, parks, public transit, restaurants, golf courses, and all essential amenities. (id:29237)
Contact us for more information.

The trademarks REALTOR®, REALTORS®, and the REALTOR® logo are controlled by The Canadian Real Estate Association (CREA) and identify real estate professionals who are members of CREA. The trademarks MLS®, Multiple Listing Service® and the associated logos are owned by The Canadian Real Estate Association (CREA) and identify the quality of services provided by real estate professionals who are members of CREA. The trademark DDF® is owned by The Canadian Real Estate Association (CREA) and identifies CREA's Data Distribution Facility (DDF®)