
Toronto, Ontario M9A 2Y2
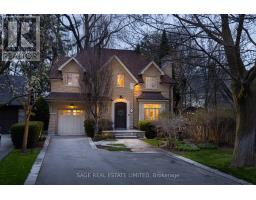
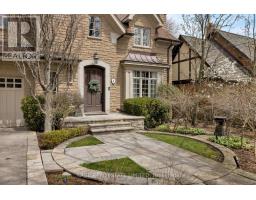
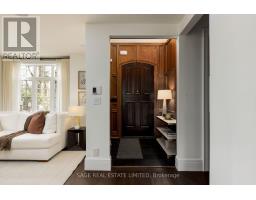
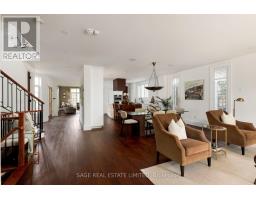
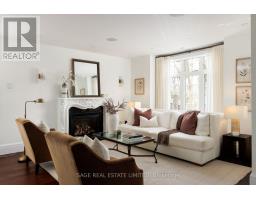
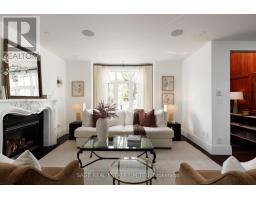
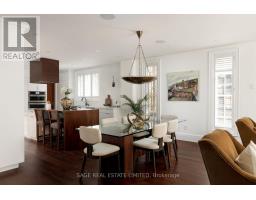
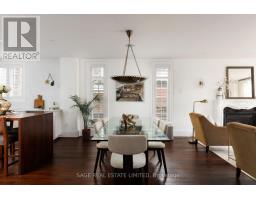
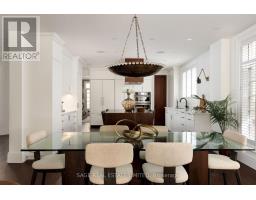
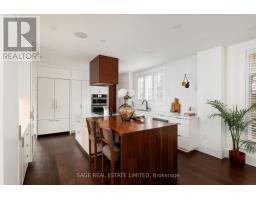
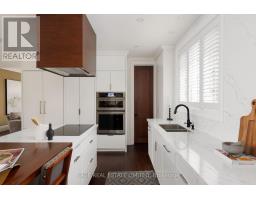
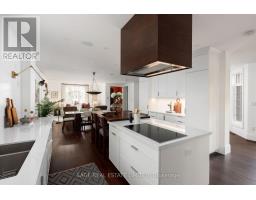
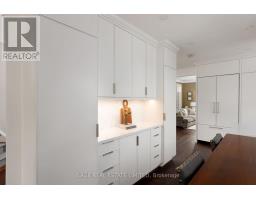
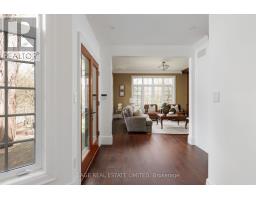
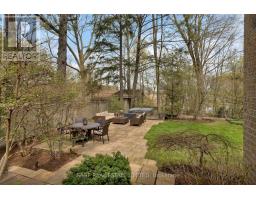
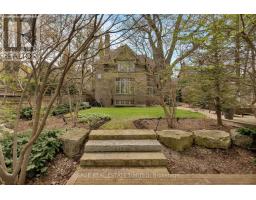
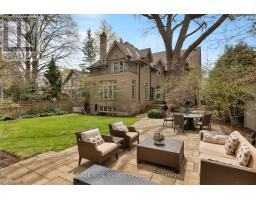
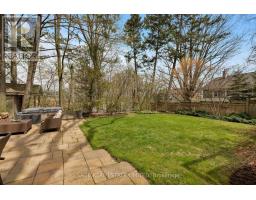
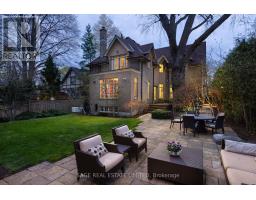
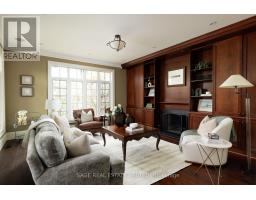
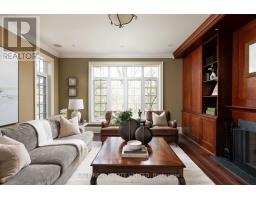
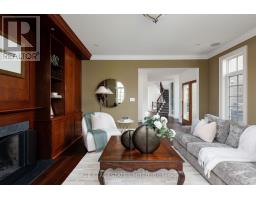
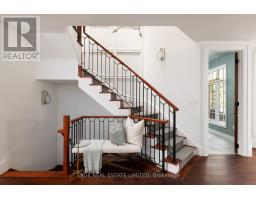
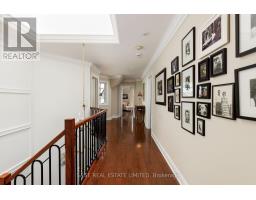
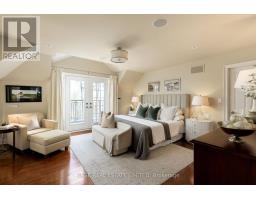
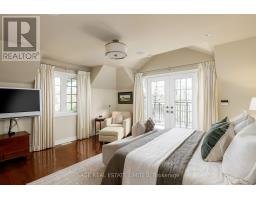
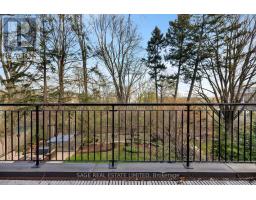
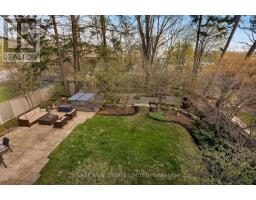
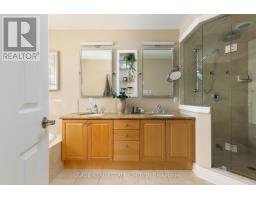
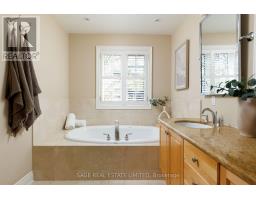
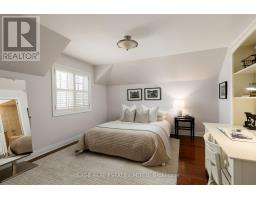
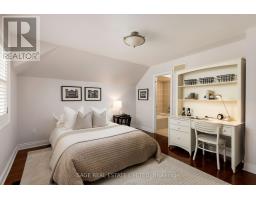
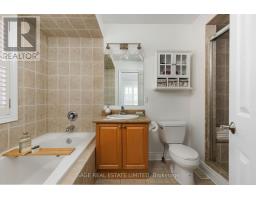
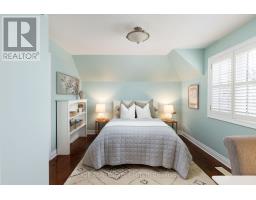
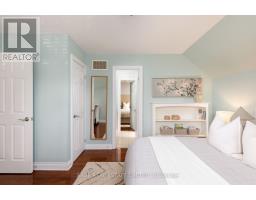
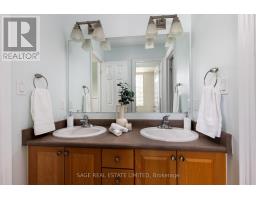
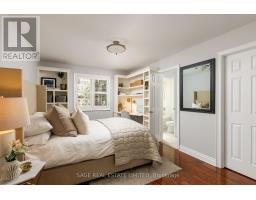
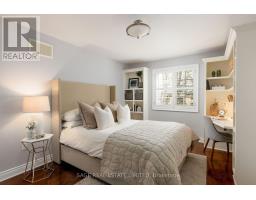
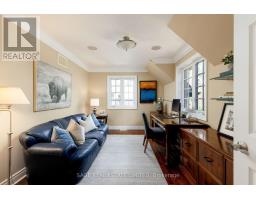
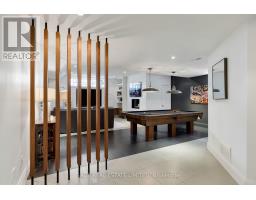
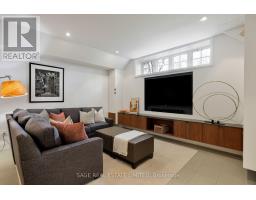
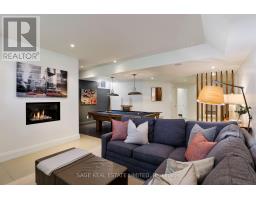
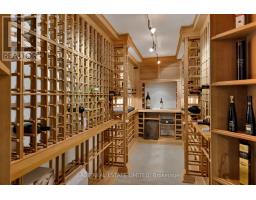
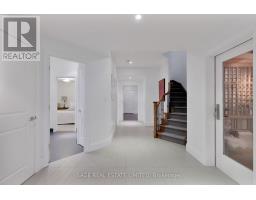
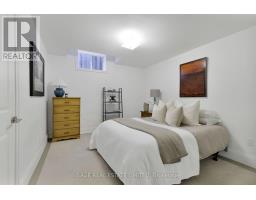
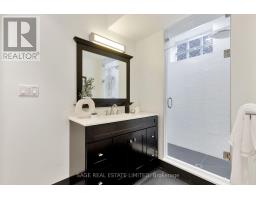
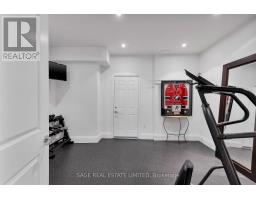
Welcome to this exceptional two-storey residence in the heart of Humber Valley Village, set on a quiet, family-friendly street and backing onto a lush, tree-lined setting for rare privacy. Thoughtfully renovated and completely move-in ready, this home offers a seamless blend of timeless design and modern comfort. The open-concept main floor (2017) is designed for both everyday living and entertaining, with elegant principal rooms that flow effortlessly together. The chef's kitchen features premium JennAir appliances, quartz countertops, a spacious centre island with a custom walnut dining extension, and a walk-in pantry. The living room is anchored by a gas fireplace, while the rear family room provides a cozy retreat with a wood-burning fireplace and tranquil views of the backyard. A well-designed mudroom with garage access, main floor laundry, and powder room complete the level. Upstairs, five generously sized bedrooms provide exceptional flexibility. The primary suite is a true retreat, featuring a private treetop balcony, walk-in closet, and a luxurious five-piece ensuite. The second bedroom includes its own ensuite, while bedrooms three and four share a semi-ensuite. A fifth bedroom offers the perfect space for a home office or lounge. The renovated lower level extends the living space with a bright recreation and games room with built-ins and gas fireplace, a wine cellar, home gym, and an additional bedroom with a three-piece semi-ensuite and steam shower, plus ample storage. Outside, enjoy a private backyard oasis with multiple lounging areas, a hot tub, and mature landscaping. Major updates include a new roof (2023), furnace and A/C (2022), HEPA & UV filter in the furnace, Level 2 EV Charger, and an emergency generator. Ideally located near top-rated schools, parks, shopping, major highways, and downtown Toronto, this is a rare turnkey opportunity in one of the city's most sought-after neighbourhoods. (id:29237)
Contact us for more information.

The trademarks REALTOR®, REALTORS®, and the REALTOR® logo are controlled by The Canadian Real Estate Association (CREA) and identify real estate professionals who are members of CREA. The trademarks MLS®, Multiple Listing Service® and the associated logos are owned by The Canadian Real Estate Association (CREA) and identify the quality of services provided by real estate professionals who are members of CREA. The trademark DDF® is owned by The Canadian Real Estate Association (CREA) and identifies CREA's Data Distribution Facility (DDF®)