
Toronto, Ontario M4Y 2K4
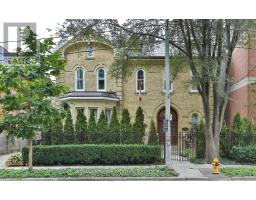
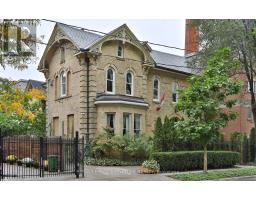
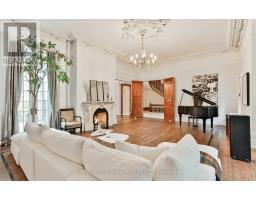
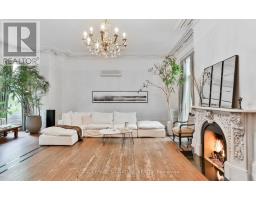
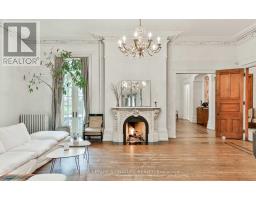
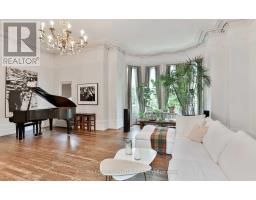
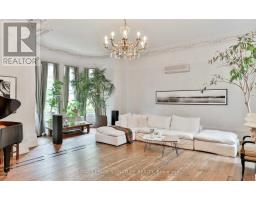
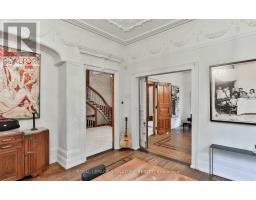
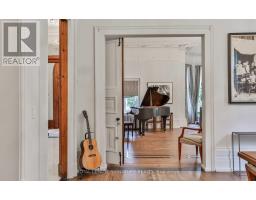
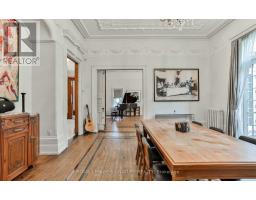
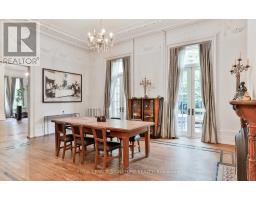
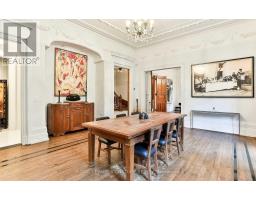
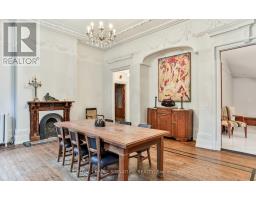
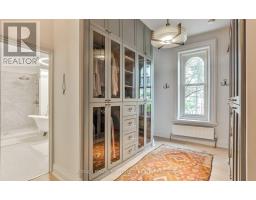
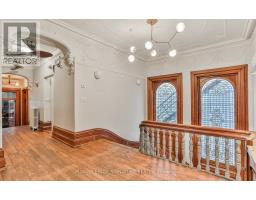
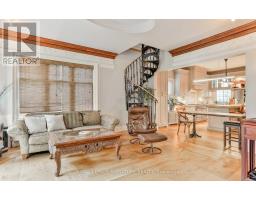
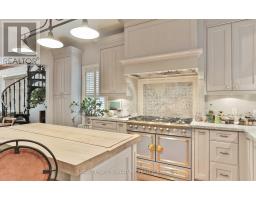
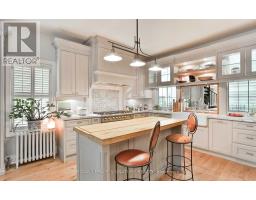
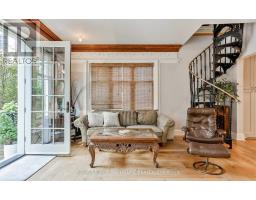
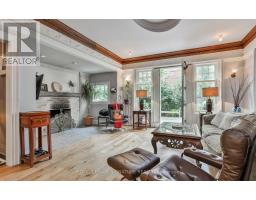
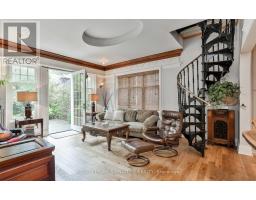
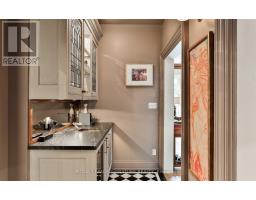
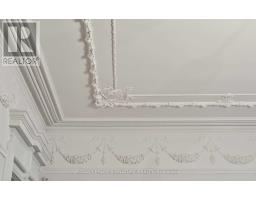
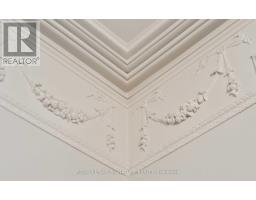
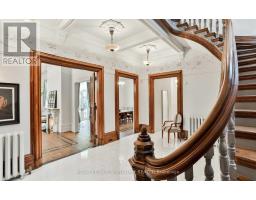
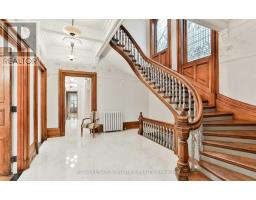
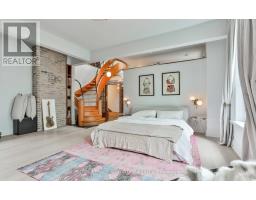
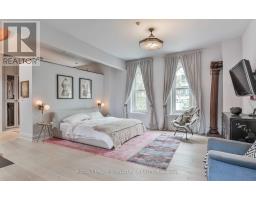
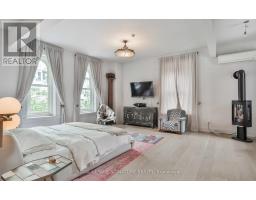
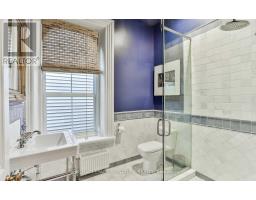
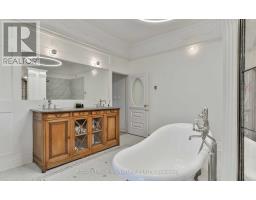
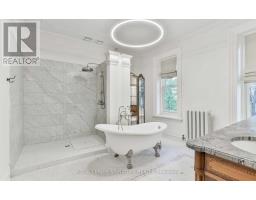
Step into a once-in-a-lifetime residence - this award-winning, impeccably restored 1877 heritage estate offers over 8,000 sq ft of fully furnished luxury living, blending timeless grandeur with modern comfort. A breathtaking grand foyer with white Carrara marble floors, soaring 12-foot ceilings, and original moldings sets an unforgettable first impression. The elegant living room, complete with an open gas fireplace and baby grand piano, flows through 10-foot French doors to a private courtyard, while the formal dining room with butler's pantry and dual courtyard access is designed for exceptional entertaining.A dramatic sweeping staircase beneath a 20-foot ceiling and a private elevator servicing the main and second floors ensure effortless living. Additional lifestyle spaces include a dedicated recreation/TV room, fully equipped gym, steam sauna, and a separate private one-bedroom apartment - ideal for guests, staff, or extended family. Recognized with the Heritage Toronto Best Restoration Award, this extraordinary residence speaks to unmatched craftsmanship and prestige. 1 year term or option for short term lease. (id:29237)
Contact us for more information.

The trademarks REALTOR®, REALTORS®, and the REALTOR® logo are controlled by The Canadian Real Estate Association (CREA) and identify real estate professionals who are members of CREA. The trademarks MLS®, Multiple Listing Service® and the associated logos are owned by The Canadian Real Estate Association (CREA) and identify the quality of services provided by real estate professionals who are members of CREA. The trademark DDF® is owned by The Canadian Real Estate Association (CREA) and identifies CREA's Data Distribution Facility (DDF®)