
Toronto, Ontario M5E 1R7
Maintenance, Heat, Water, Insurance, Parking
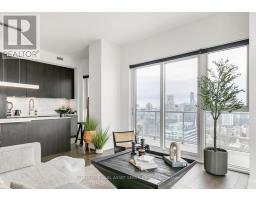
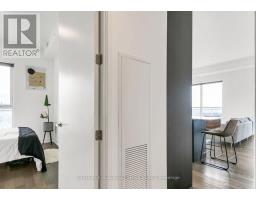
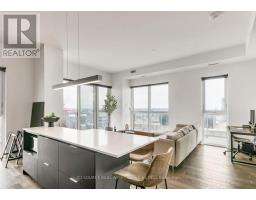
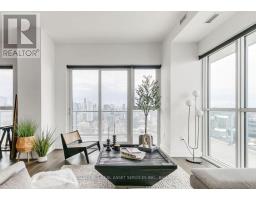
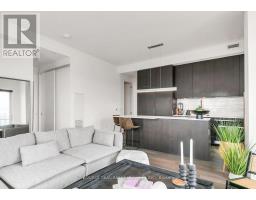
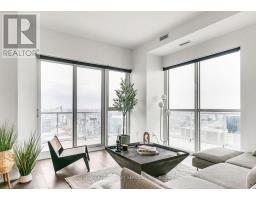
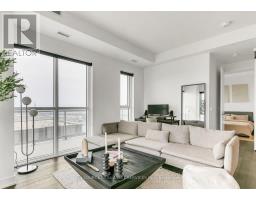
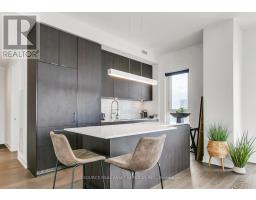
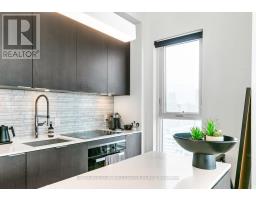
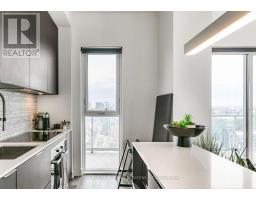
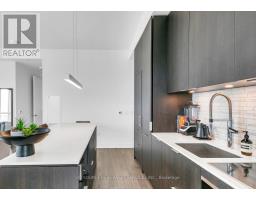
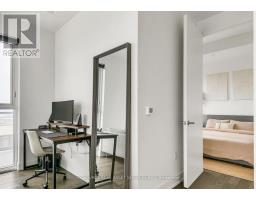
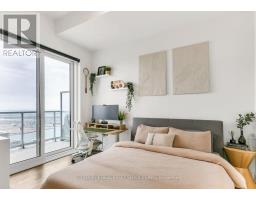
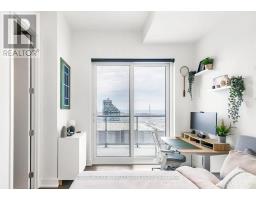
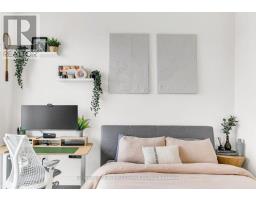
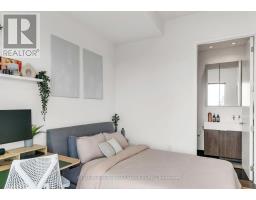
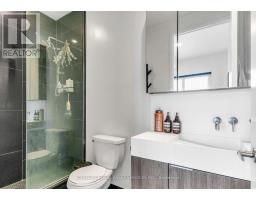
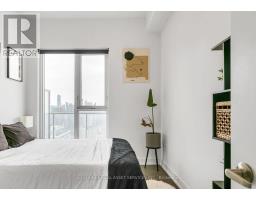
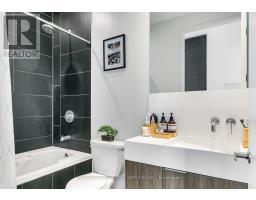
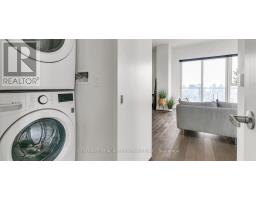
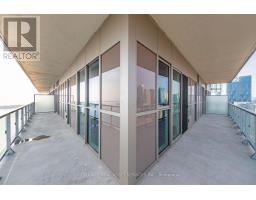
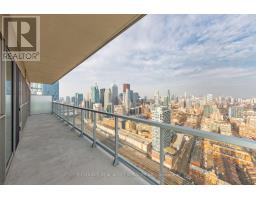
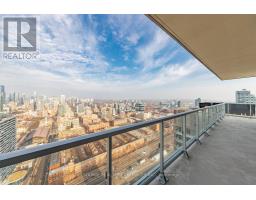
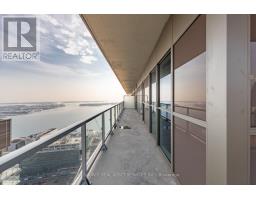
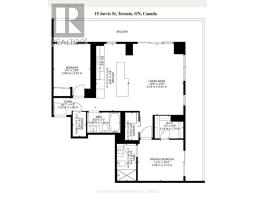
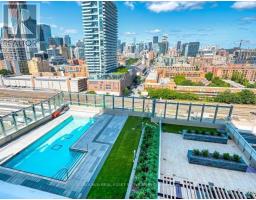
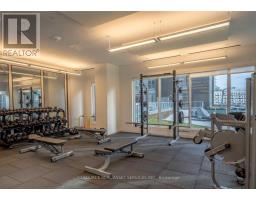
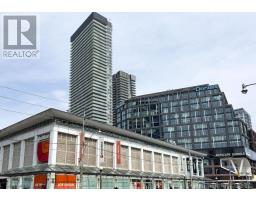
$927 MonthlyRare 40th-floor corner oasis in Toronto's premium downtown waterfront community! This immaculate 2-bedroom, 2-bathroom luxury residence boasts 964 sq ft of bright, open-concept interior living space seamlessly paired with a massive 440 sq ft wraparound balcony. Enjoy breathtaking, unobstructed panoramic views and spectacular sunrises from your private outdoor haven-perfect for upscale entertaining or morning coffee. The sophisticated interior features soaring 10ft ceilings, premium hardwood flooring, and floor-to-ceiling windows that flood the entire unit with natural light. A sleek chef's kitchen serves as the centerpiece, fully equipped with high-end, full-size integrated Miele appliances, contemporary upgraded finishes, and stylish custom cabinetry. Both bedrooms are generously sized with optimal privacy in a split-layout design. Situated directly across from iconic Sugar Beach, this prime location offers unmatched urban convenience. Steps to the TTC, grocery stores, the lakeside boardwalk, and the city's finest dining, shopping and entertainment. Rare bonus: includes two designated parking spaces and a secure storage locker. Don't miss this opportunity to live in one of Toronto's most desirable waterfront developments! *For Additional Property Details Click The Brochure Icon Below* (id:29237)
Contact us for more information.

The trademarks REALTOR®, REALTORS®, and the REALTOR® logo are controlled by The Canadian Real Estate Association (CREA) and identify real estate professionals who are members of CREA. The trademarks MLS®, Multiple Listing Service® and the associated logos are owned by The Canadian Real Estate Association (CREA) and identify the quality of services provided by real estate professionals who are members of CREA. The trademark DDF® is owned by The Canadian Real Estate Association (CREA) and identifies CREA's Data Distribution Facility (DDF®)