
Toronto, Ontario M4V 1R1
Maintenance, Common Area Maintenance, Water, Insurance
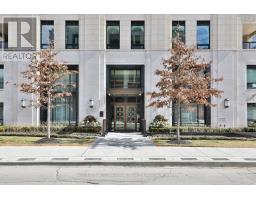
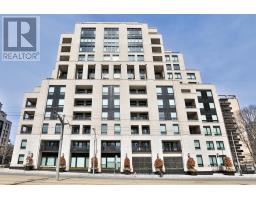
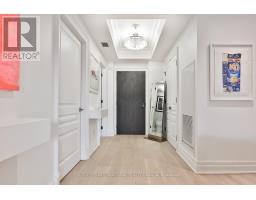
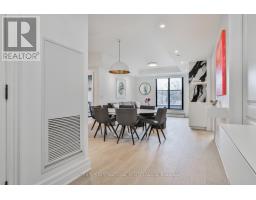
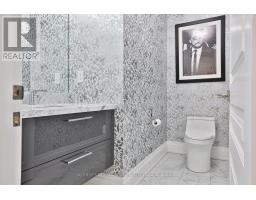
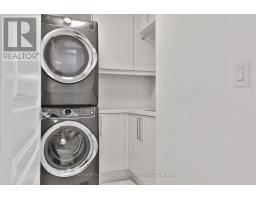
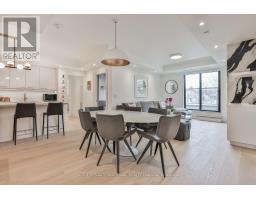
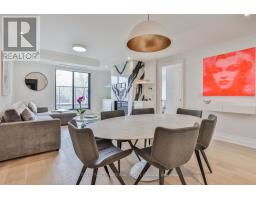
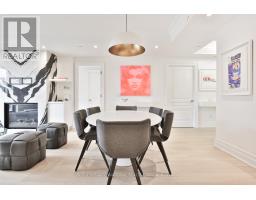
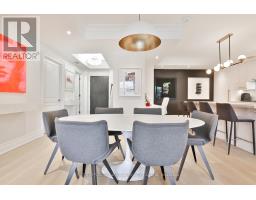
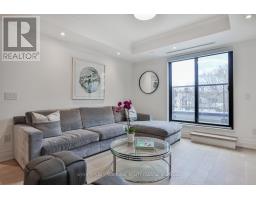
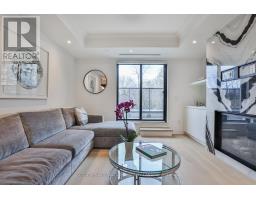
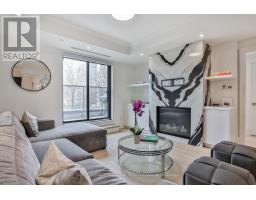
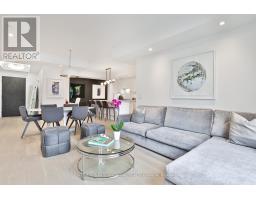
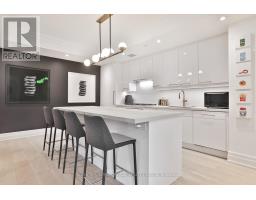
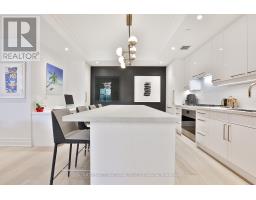
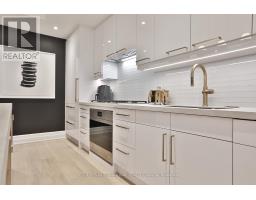
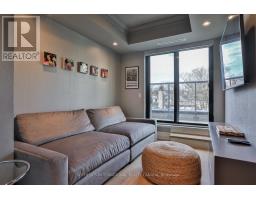
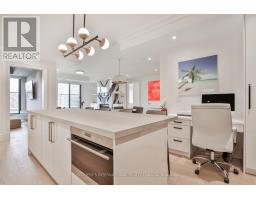
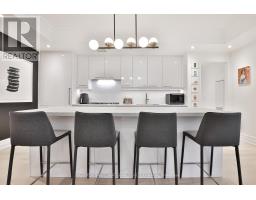
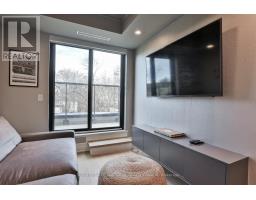
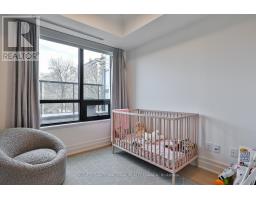
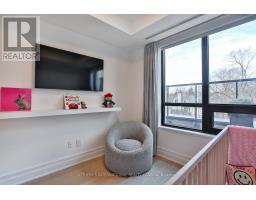
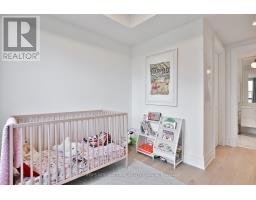
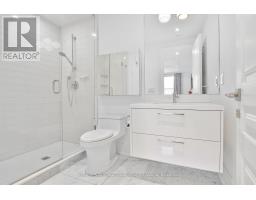
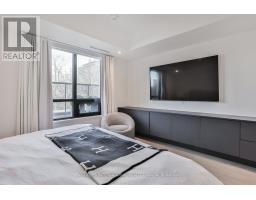
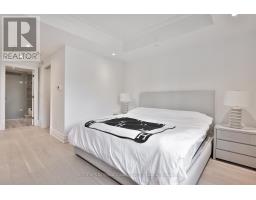
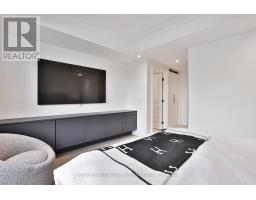
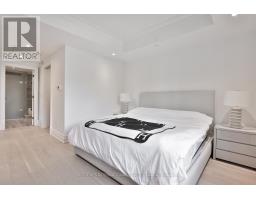
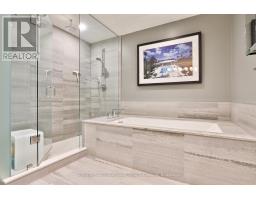
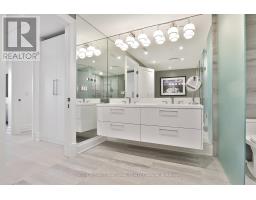
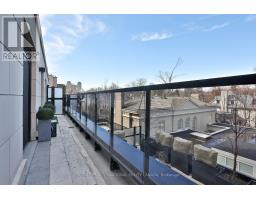
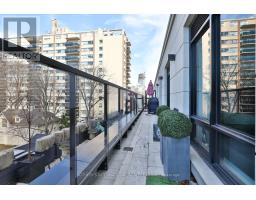
$2,681.89 MonthlyWelcome to Forest Hill's prestigious boutique residence. This elegant 2+1 bedroom suite offers beautifully designed open-concept living with expansive principal rooms and abundant natural light. The chef's kitchen features top-of-the-line Wolf appliances and an impressive 10-foot porcelain centre island, perfect for both everyday living and entertaining. New oak hardwood floors and custom built-in cabinets throughout, complemented by a large laundry room, spacious pantry and linen closet. The living and dining areas open to a balcony with gas line for BBQ, with a walk-out from the den. The primary suite offers a walk-in closet and a spa-inspired ensuite with double vanity, soaker tub, and glass shower. The second bedroom features its own 3-piece ensuite, walk in closet. Two parking spaces and a locker included . Building Designed by Richard Wengle, interiors by Brian Gluckstein. Steps to shops, cafes, transit & top private schools. Building amenities include, a 24-hour concierge, valet and porter service, guest parking, gym, lounge with catering kitchen, and party room. A rare opportunity in one of Toronto's most prestigious neighbourhoods. A must see! (id:29237)
Contact us for more information.

The trademarks REALTOR®, REALTORS®, and the REALTOR® logo are controlled by The Canadian Real Estate Association (CREA) and identify real estate professionals who are members of CREA. The trademarks MLS®, Multiple Listing Service® and the associated logos are owned by The Canadian Real Estate Association (CREA) and identify the quality of services provided by real estate professionals who are members of CREA. The trademark DDF® is owned by The Canadian Real Estate Association (CREA) and identifies CREA's Data Distribution Facility (DDF®)