
Toronto, Ontario M5J 2Z2
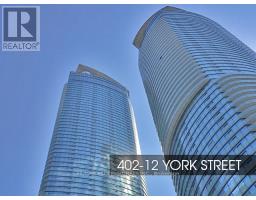
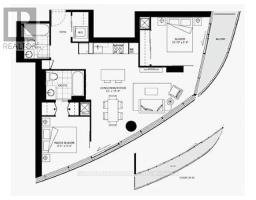
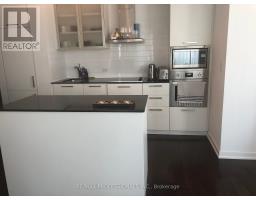
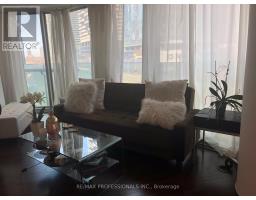
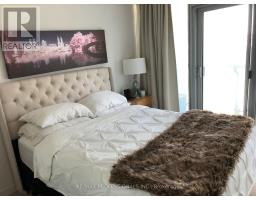
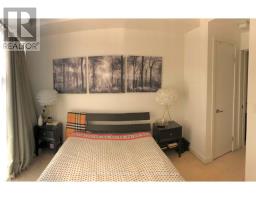
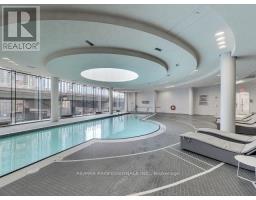
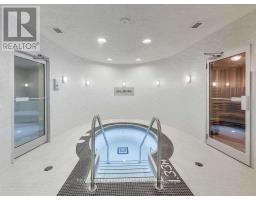
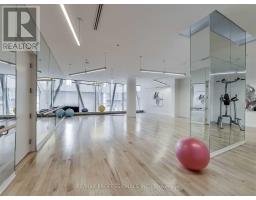
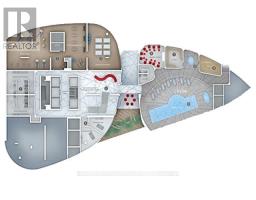
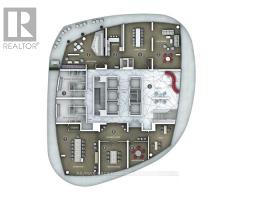
Live it up in Ice Condos! Fantastic 2-bedroom, 2-bathroom unit featuring the highly popular split-bedroom floor plan, offering 791 square feet of living space plus a private balcony. This must-see home boasts a south exposure with floor-to-ceiling windows, filling the modern open-concept kitchen, stainless steel appliances, and large living and dining rooms with natural light. The primary suite serves as a perfect retreat with two closets and a private 4-piece ensuite bathroom, while the generous second bedroom features a wall-to-wall closet just steps from the second full bath and convenient ensuite laundry. Situated at the incredible nexus of Harbourfront, Southcore, and the Financial District, residents enjoy unbeatable access to the city alongside resort-like building amenities including an indoor pool, hot tub, steam room, fully equipped gym, party and board rooms, and 24/7 concierge service. *Tenants to provide a full rental application, credit report, employment letter, recent pay stubs or NOAs (for self employed individuals), references, and photo identification. Please note this is a non-smoking unit with a no-pets policy. (id:29237)
Contact us for more information.

The trademarks REALTOR®, REALTORS®, and the REALTOR® logo are controlled by The Canadian Real Estate Association (CREA) and identify real estate professionals who are members of CREA. The trademarks MLS®, Multiple Listing Service® and the associated logos are owned by The Canadian Real Estate Association (CREA) and identify the quality of services provided by real estate professionals who are members of CREA. The trademark DDF® is owned by The Canadian Real Estate Association (CREA) and identifies CREA's Data Distribution Facility (DDF®)