
Toronto, Ontario M2N 0C8
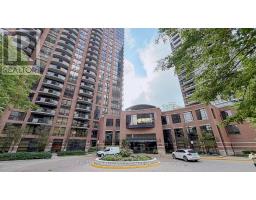
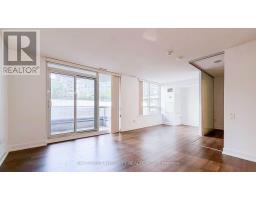
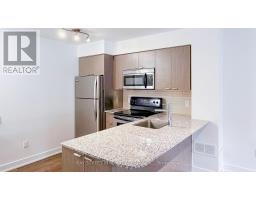
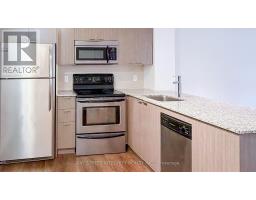
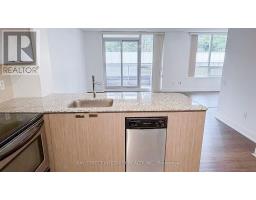
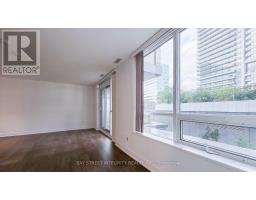
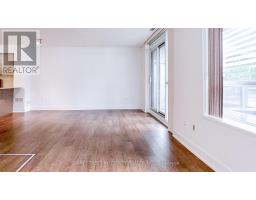
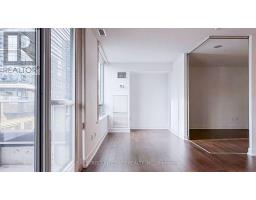
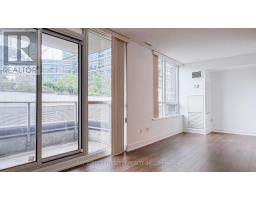
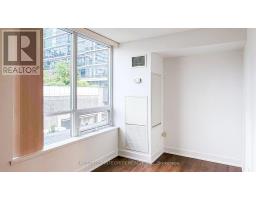
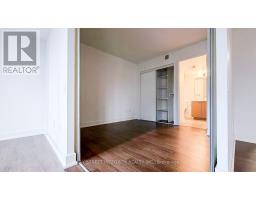
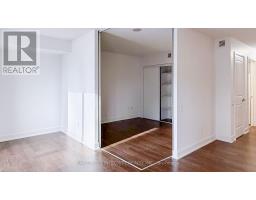
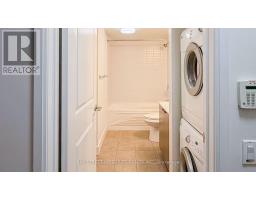
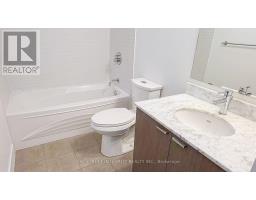
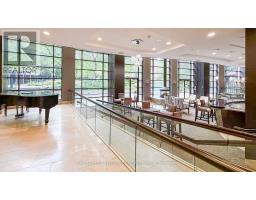
Welcome To 23 Sheppard Ave E #402 At The Prestigious Minto Gardens! This Bright And Exceptionally Spacious 1-Bedroom + Den Suite Offers 627 Sq. Ft. Of Thoughtfully Designed Living Space Plus A Private Balcony, Ideally Situated In The Heart Of North York. Featuring An Efficient Open-Concept Layout With No Wasted Space, Modern Finishes, And Durable Laminate Flooring Throughout. The Chef-Inspired Kitchen Showcases Granite Countertops And Stainless-Steel Appliances, Overlooking A Generous Living Area With A Walkout To The Private Balcony. The Versatile Full-Sized Den Is Ideal For A Professional Home Office Or Additional Living Space. Enjoy Exceptional Hotel-Style Amenities, Including 24-Hour Concierge Service, A Stylish Designer Lobby Lounge With Piano, State-Of-The-Art Fitness Centre, Indoor Pool, Business Centre With Wifi, And Media & Gaming Rooms. Unbeatable Location With Direct Indoor Access To Sheppard-Yonge Subway Station, Whole Foods, Restaurants, Cafés, Entertainment, Cinemas, Schools, Medical And Professional Services, Banks, And Major Office Towers. Just 3 Minutes To Hwy 401 With Quick Access To Hwy 404 And The DVP. A Perfect Blend Of Comfort, Convenience, And Urban Living! (id:29237)
Contact us for more information.

The trademarks REALTOR®, REALTORS®, and the REALTOR® logo are controlled by The Canadian Real Estate Association (CREA) and identify real estate professionals who are members of CREA. The trademarks MLS®, Multiple Listing Service® and the associated logos are owned by The Canadian Real Estate Association (CREA) and identify the quality of services provided by real estate professionals who are members of CREA. The trademark DDF® is owned by The Canadian Real Estate Association (CREA) and identifies CREA's Data Distribution Facility (DDF®)